axxessp.r1@gmail.com
Thornton, Colorado




October 20, 2026
Kitchen Remodeling in Boulder, CO: Permits and Layout
TL;DR
- Finish work is separate from permitted work. For kitchen remodeling in Boulder, AXXESS Painting and Remodeling starts with the city's own list: the City of Boulder lists painting, flooring, cabinets and countertops as finish work that does not need a permit, while structural, plumbing, electrical and mechanical changes do.
- Fixture swaps trigger paperwork. Boulder asks for a plumbing fixture count whenever fixtures are removed, replaced or added, plus an energy code checklist for most alterations.
- Layout rules are measurable. The National Kitchen & Bath Association recommends a 42 inch work aisle for one cook and 36 inch walkways.
- Ask about licensing early. Boulder does not accept reciprocal contractor licenses from other jurisdictions, so confirm what applies to your address before you sign.
Kitchen remodeling in Boulder comes down to two questions: what the city requires, and how the room will work once it is built. Cabinets, countertops, paint and flooring are finish work, and the city says they do not need a permit. Moving plumbing, wiring, walls or ventilation usually does.
AXXESS Painting and Remodeling, based in Thornton, serves Boulder homeowners who want a kitchen that looks right and works right. This guide covers the permit basics from the City of Boulder, the layout numbers designers use, and the steps that protect your budget. It is general information, so confirm details for your address with the city.
If you read our Broomfield kitchen planning guide, think of this post as the Boulder companion. That one covers budgeting and scope decisions. This one focuses on city paperwork and floor plan measurements.
Which kitchen remodeling work in Boulder needs a city permit?
Boulder says a permit is required if the structure of the building will be affected. The city lists finish work, such as painting, papering, flooring, carpeting, tiling outside a shower enclosure, cabinets and countertops, as not needing one. Electrical, plumbing and mechanical changes are handled through their own permits.
That split is the most useful thing to understand before you collect bids. A kitchen that keeps its footprint and gets new cabinet fronts, counters and paint sits on the finish side. A kitchen that moves a sink, adds a gas line or removes a wall sits on the permit side.
Boulder describes a typical residential interior remodel as including several fees: a building plan check, a building permit, electrical, mechanical and plumbing permits, and city and county sales and use taxes. The city also states that all permits require an inspection. Inspections run between 7 a.m. and 5:30 p.m. Monday through Friday, so plan your schedule around those windows.
A quick comparison of finish work and permitted work
- Usually finish work: painting, wallpaper, flooring, carpet, tile outside a shower enclosure, cabinets and countertops, according to the city's building permits page.
- Permit territory: anything that affects the structure of the building, such as removing or reshaping a wall.
- Separate trade permits: electrical, mechanical and plumbing work, which the city lists as their own permits on a typical interior remodel.
- Gray areas: a project that mixes both. A new cabinet layout can seem like finish work until it needs a moved water line or a new circuit.
When a project sits in a gray area, call the city before demolition. Boulder's Planning & Development Services lists a phone number of 303-441-1880 and an office at 1101 Arapahoe Avenue. The page lists hours of Tuesday through Friday, 10:00 am to 4:00 pm for the office.
Source: City of Boulder, Building Permits and Inspections.
What does Boulder ask for when you replace sinks, appliances or fixtures?
Boulder's residential alterations guide requires a Plumbing Fixture Count form for any plumbing scope that removes, replaces or adds fixtures. It also requires a Residential Mandatory Measures Checklist for alterations with applicable scopes. Applicants may be asked for additional information, so treat the published list as a starting point.
In a kitchen, plumbing fixtures usually means the sink, and sometimes a dishwasher connection or a pot filler. If your remodel changes any of those, expect to document them.
Other items that may come up
The same city guide says heating and cooling equipment sizing is needed for any new mechanical heating or cooling system. Structural drawings stamped by a Colorado licensed engineer appear under items that may be required, so they are not needed on every job. If a wall comes out, ask early whether an engineer is involved.
Applications can be submitted online. The city says submitting online reduces processing time by one to two business days. Your contractor can usually tell you which route fits your scope.
Source: City of Boulder, Residential Alterations Guide.
Does Boulder require a local contractor license for kitchen work?
Yes, for work that requires a building permit. Boulder states that no person shall perform contractor work in the city without a city contractor's license, and that it does not accept reciprocal licenses from other jurisdictions. A homeowner doing the work on their own home is the stated exception.
The city also describes separate paths for trades. Electrical work involves a State of Colorado Electrical Contractor's Card and a state licensed master electrician. Plumbing involves a master plumber licensed by the Colorado State Plumbing Examiner's Board. Mechanical work has its own license classes.
The homeowner exception has limits
The city says the homeowner exception for a building is available only for one building or structure during a calendar year. It also says that if the homeowner does not intend to perform all of the work, licensed subcontractors are required. A do-it-yourself plan that hires out the plumbing and electrical still needs the right licensed trades.
We are happy to explain how permits and licensed trades would be handled for your specific project. Ask every contractor you interview, including us, who will pull permits, which licenses apply, and how inspections will be scheduled. A clear answer is a good sign. A vague answer is a reason to keep looking.
Sources: City of Boulder, Contractor Licensing and Building Permits and Inspections.
How wide should kitchen walkways and work aisles be?
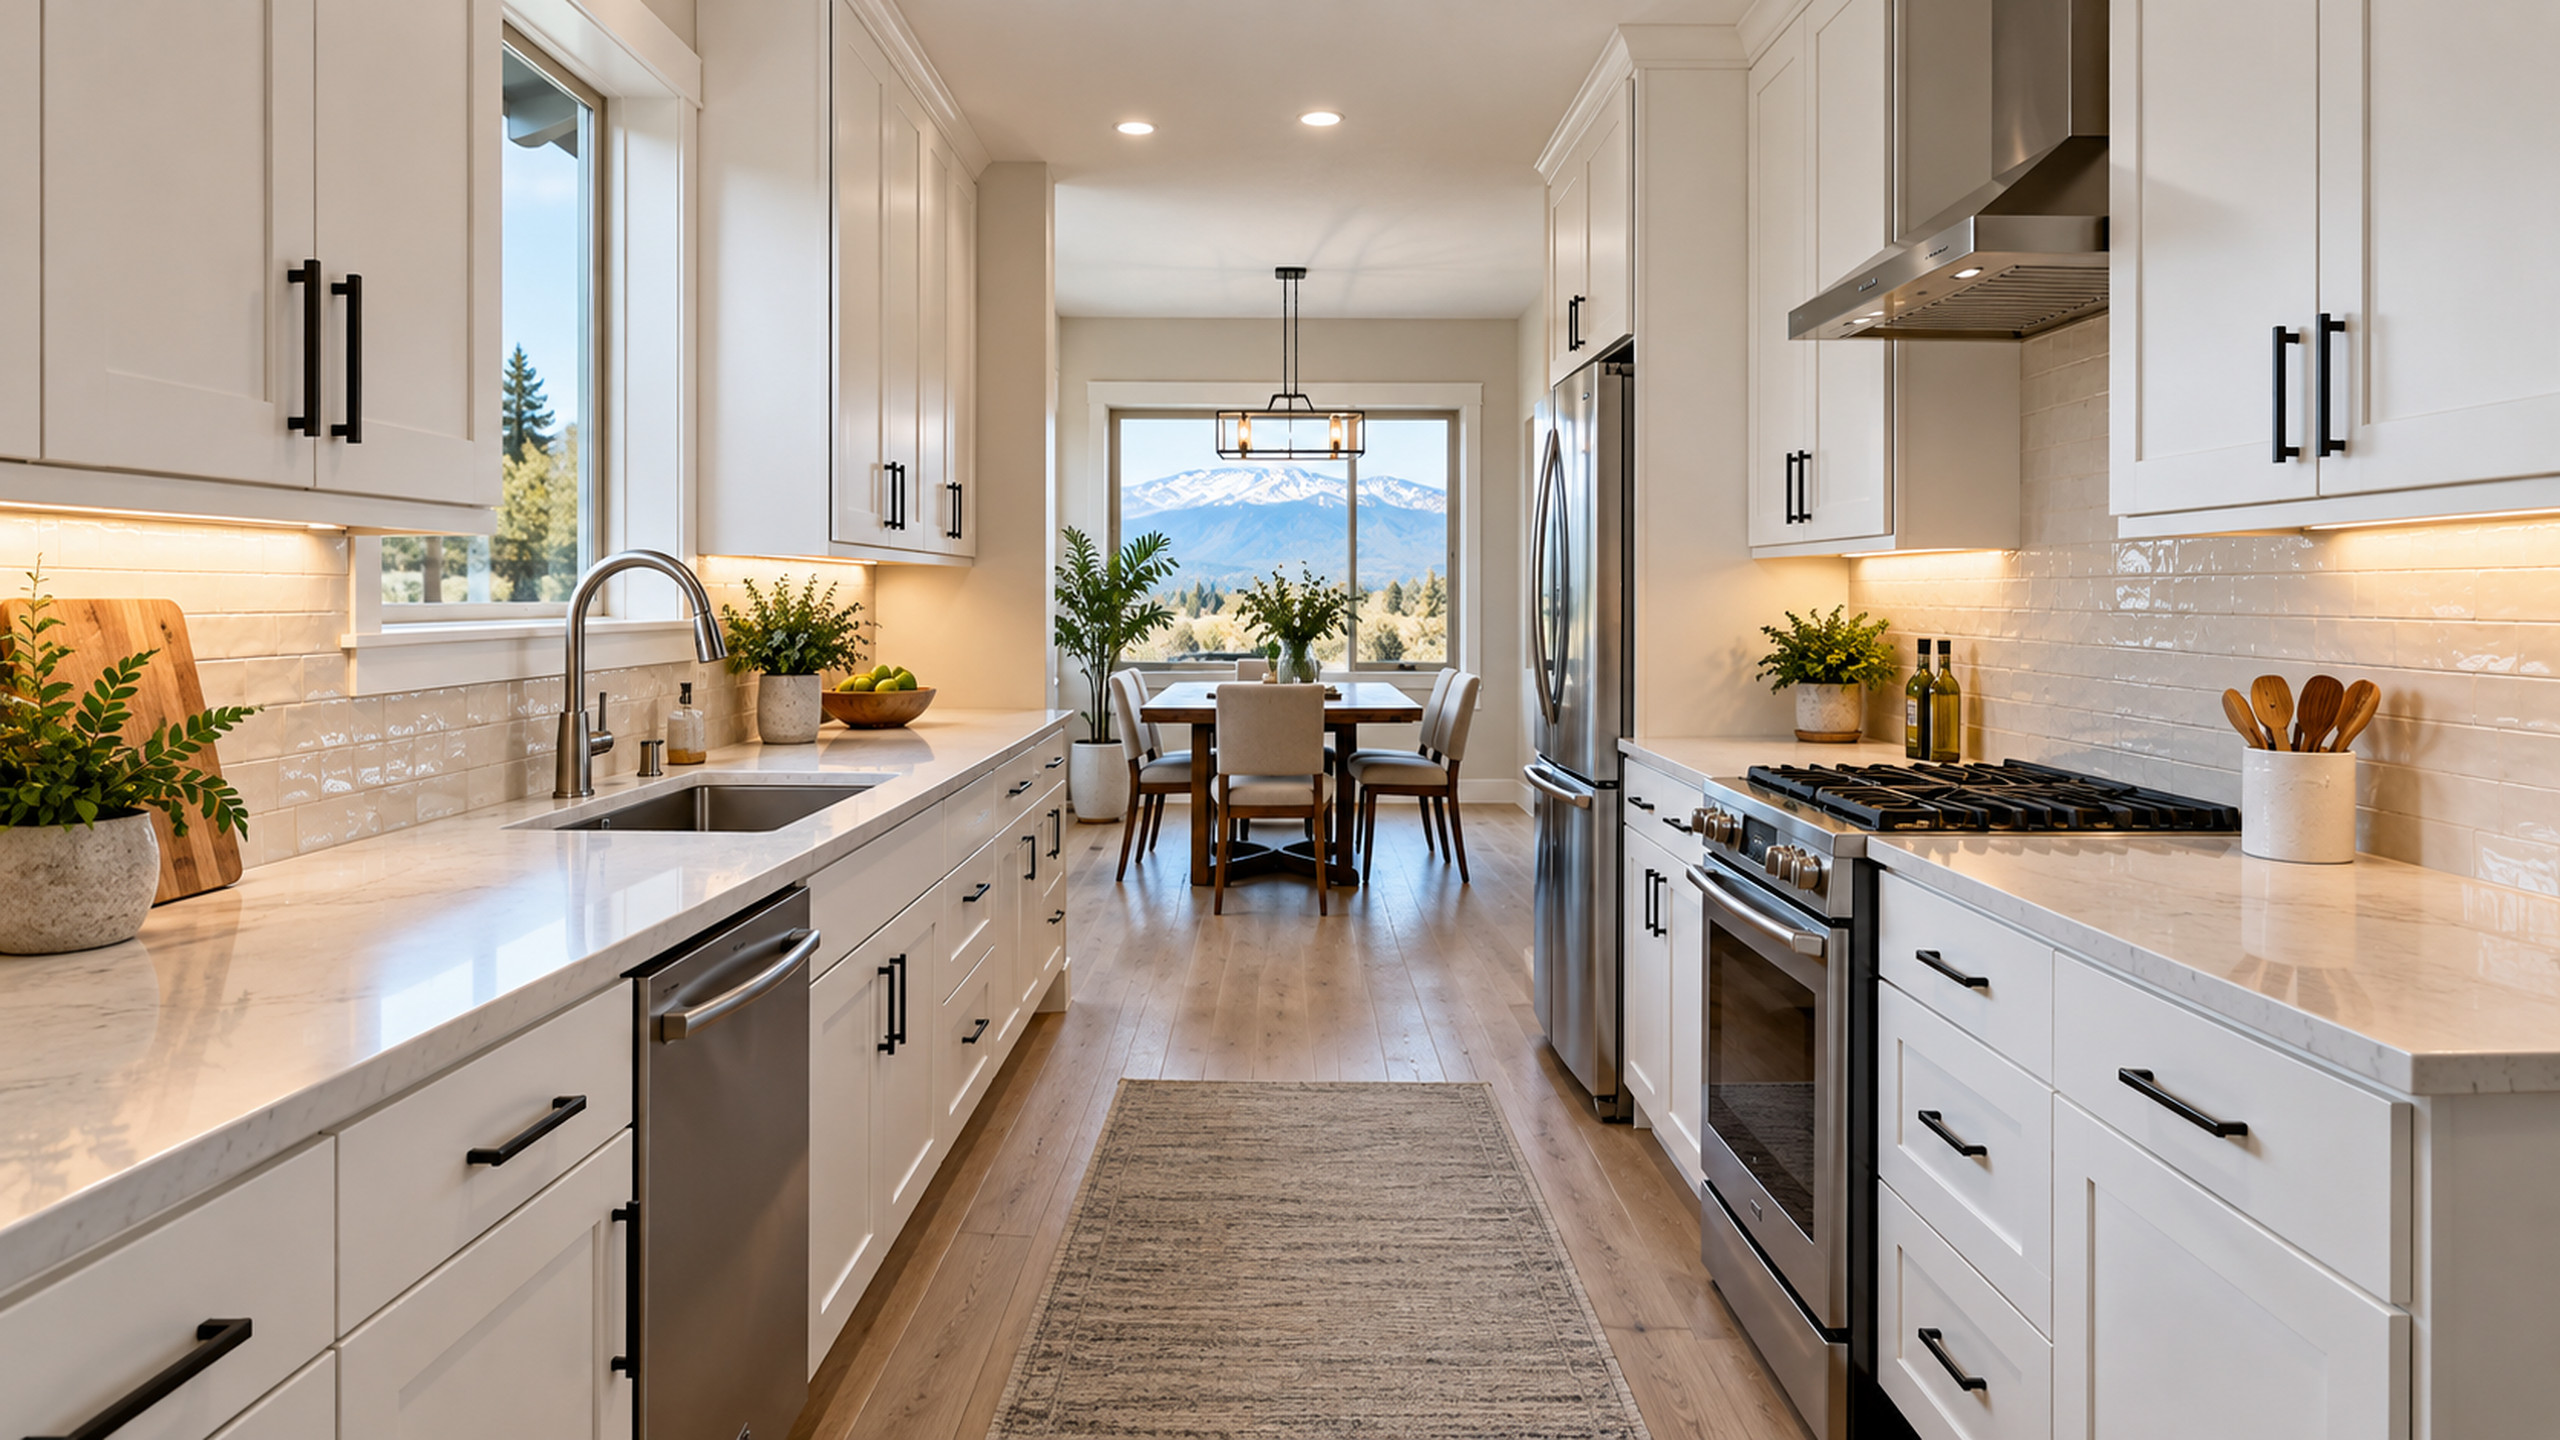
The National Kitchen & Bath Association recommends walkways of at least 36 inches. Work aisles, measured between counter frontage, tall cabinets and appliances, should be at least 42 inches for one cook and at least 48 inches for multiple cooks. A U-shaped kitchen needs at least 60 inches between opposing arms.
Those numbers are the quickest way to test a floor plan. Tape the aisle widths on your existing floor before you approve a design. Walk through it carrying a pot, with the dishwasher open. If two people cannot pass, the layout needs to change before cabinets are ordered.
Doorways and seating
The same guidelines recommend a clear doorway opening of at least 32 inches. For seating at an island or counter, they suggest 32 inches of clearance behind a seated diner when no one walks past, and 44 inches when traffic passes behind the stools. An island only helps if the aisles around it stay open.
Source: NKBA Kitchen Planning Guidelines.
Where should the sink, cooktop and refrigerator go?
NKBA's work triangle guideline says the three legs between the main work centers should add up to no more than 26 feet. No single leg should be shorter than 4 feet or longer than 9 feet. Measure from the center front of each appliance or sink, and avoid cutting through an island by more than 12 inches.
The triangle is a starting point, not a rule that fits every house. Open concept kitchens, large islands and multiple cooks can change how a room flows. Still, if your legs run far beyond these numbers, the kitchen will feel like a long walk.
Landing space next to each work center
Landing areas are the counter space where you set things down. The NKBA guidelines list these minimums:
- Cooktop: at least 12 inches on one side and 15 inches on the other.
- Sink: at least 24 inches on one side and at least 18 inches on the other.
- Refrigerator: at least 15 inches, on the handle side or within 48 inches across from the front.
- Oven and microwave: at least 15 inches next to or above each.
- Prep area: a continuous counter at least 36 inches wide and 24 inches deep, next to the sink.
Landing space is where many remodels fall short. A beautiful island loses its value if the cooktop has no room beside it. Check these numbers against the drawings before you choose a countertop slab.
Source: NKBA Kitchen Planning Guidelines.
What should you plan for hood ventilation, lighting and outlets?
NKBA recommends a correctly sized ducted ventilation system of at least 150 cfm for all cooking surfaces, and lists 100 cfm for a ducted hood as the code minimum. Exhaust systems above 400 cfm require makeup air roughly equal to the exhaust rate. Countertop receptacles need GFCI protection.
Cfm stands for cubic feet per minute, which measures how much air a fan moves. A stronger hood can mean extra mechanical work, so bring it up before you fall for a specific range.
Lighting and clearances
The guidelines call for task lighting at every work surface. They list a code minimum of at least one wall switch controlled light at the entrance, and window or skylight area of at least 8 percent of the kitchen's total square footage, or of the total living space including the kitchen. For clearance above a cooking surface, they recommend 24 inches to a protected noncombustible surface, and list 30 inches to combustible material and metal cabinets as the code figure, or 24 inches with an approved hood.
These are guideline figures, and local code governs your project. Ask the city or a licensed contractor which code requirements apply to your address.
Source: NKBA Kitchen Planning Guidelines.
What happens if earlier kitchen work was never permitted?
Boulder says unpermitted work must meet all currently adopted codes, and older unpermitted work cannot be grandfathered or given a variance if it fails current code. Finishes such as drywall and tile may need to be removed so inspectors can see framing, plumbing, mechanical and electrical work.
This matters if you bought a house where a previous owner remodeled the kitchen. Before you plan a new layout, ask whether the earlier work was permitted. Discovering a problem after the new cabinets are installed can mean tearing finished work back out.
How the city handles legalization
The city says applicants for existing unpermitted work include a Retroactive Permit Disclosure Form and photos of existing conditions. It also notes that modifications will probably be necessary to meet current standards. The page states plainly that a variance in the building code does not exist, though alternative means and methods may be considered if they still comply with the code.
Source: City of Boulder, Legalizing Existing Unpermitted Work.
Do older Boulder homes need lead or asbestos checks before a kitchen remodel?
They can. The EPA says homes built before 1978 are more likely to have lead-based paint, and it recommends hiring a lead-safe certified contractor. Boulder's repairs guide also lists an asbestos inspection report when work disturbs potentially asbestos-containing materials above set thresholds, including 32 square feet of surfaces.
The EPA describes sanding, cutting and replacing windows as common activities that disturb lead-based paint and can create hazardous dust and chips. Kitchen demolition involves cutting, sanding and scraping, so older homes deserve extra care.
What to ask before demolition
- Year built: if your home predates 1978, tell every bidder up front.
- Lead-safe practices: ask how dust will be contained and cleaned.
- Testing: ask who handles any required testing and when it will happen.
- Disposal: ask how debris will be removed from the site.
Sources: EPA, Renovation, Repair and Painting Program for Consumers and City of Boulder, Residential Repairs Guide. The asbestos item appears on the city's repairs checklist, so confirm with the city whether it applies to your alteration.
How does AXXESS handle painting and finish work in a kitchen remodel?
AXXESS Painting and Remodeling handles kitchen remodeling and the painting that finishes it. Our service follows a four-step process that ends with a final walkthrough, and we use premium materials and techniques. Because finish work is separate from permitted work in Boulder, it can often be planned on its own timeline.
Many Boulder homeowners do not need a full gut. A kitchen with a good layout and tired finishes may only need cabinet refinishing, new walls and trim, and fresh color. Our interior painting service covers walls, trim and doors. Our kitchen remodeling service covers the larger scope.
Questions to settle before work starts
- Scope: decide whether the layout stays or changes, since that decides the permit path.
- Order of work: plumbing, electrical and any structural work come before finishes.
- Paint timing: finish coats go on after the heavy work, so dust does not damage new surfaces.
- Communication: agree on how often you will get updates and who your point of contact is.
We keep communication responsive, because a kitchen remodel disrupts daily life. Knowing the plan for each week makes the project easier to live with. You can learn more about our team on the About page.
Planning outdoor work too? See our post on fence staining in Boulder. For permit questions on another room, our Centennial bathroom permit guide covers a similar process.
How do you compare kitchen remodeling bids in Boulder?
Compare bids by scope, not by total alone. Each bid should say whether the layout changes, who pulls permits, which trades are included, what finishes are provided, and how inspections are scheduled. A lower number often leaves items out that you will pay for later.
Ask each contractor to put the answers in writing. These points make bids easy to line up side by side:
- Layout: the same floor plan on every bid, with aisle widths and landing spaces noted.
- Permits: who applies, who pays the fees, and who meets the inspector.
- Licensing: which licensed trades will do the plumbing, electrical and mechanical work.
- Finishes: cabinet, counter and paint details, including the number of coats and the prep.
- Schedule: a written order of work and a rough duration, with the caveat that permit review and inspections can shift dates.
- Older homes: how lead-safe practices will be handled if your house was built before 1978.
We do not publish prices in this guide because every kitchen differs. A free estimate lets us look at your room and talk through scope in person.
Frequently asked questions
Do I need a permit to paint kitchen cabinets in Boulder?
Boulder lists painting and cabinets as finish work that does not need a permit. A project that also moves plumbing, wiring or walls is a different matter. If you are unsure, call Planning & Development Services at 303-441-1880 before you start.
Can I replace my kitchen countertops without a permit in Boulder?
The city lists countertops among finish work that does not require a permit. If replacing them means disconnecting and reconnecting a sink or other plumbing fixtures, the plumbing fixture paperwork may come into play. Confirm your scope with the city.
How long is a kitchen remodel permit review in Boulder?
The pages we reviewed do not state a review timeline. They do say that submitting online reduces processing time by one to two business days. Ask the city or your contractor for the current timing before you set a start date.
What is the minimum aisle width in a kitchen?
NKBA recommends at least 42 inches for a one cook kitchen and 48 inches when multiple cooks work at once. Walkways should be at least 36 inches. Test these on your floor with painter's tape before you finalize a layout.
Does a Boulder kitchen remodel need a licensed contractor?
For work that requires a building permit, Boulder requires a city contractor's license, with an exception for a homeowner working on their own home. The city does not accept reciprocal licenses from other jurisdictions. Ask any contractor you hire to explain which licenses apply to your project.
Plan your Boulder kitchen with AXXESS
A good kitchen remodel starts with the right questions: what the city requires, how the room will work, and who will do each part. AXXESS Painting and Remodeling is licensed and fully insured, and we are glad to talk through your scope.
Request a free estimate: call (720) 226-5092, email axxessp.r1@gmail.com, or use our free estimate page.
