axxessp.r1@gmail.com
Thornton, Colorado




September 29, 2026
Kitchen Remodeling in Broomfield: A Planning Guide

TL;DR
- Choose a refresh if your layout works and you mainly dislike the finishes. Choose a full remodel if the layout, storage or lighting fights you daily.
- Lock in layout, cabinets, appliances and lighting before demolition. Late changes cause most delays.
- Broomfield says most alterations and repairs to existing buildings need a permit. Confirm your project with the Building Division.
- Plan for a kitchen that is out of use for a while, and set up a temporary kitchen before demo day.
The best way to approach kitchen remodeling in Broomfield is to decide things in order. First pick refresh or full remodel. Then lock in layout, cabinets, appliances and lighting before any demolition starts.
At AXXESS Painting and Remodeling, we work with homeowners in Broomfield and across the Front Range on kitchen remodels and interior painting. This guide is about planning, not trends or price tags. It shows what to settle first, what to order early, and how to live through the work.
Our kitchen remodeling service is built around the same idea. Good decisions made early make the build itself calmer.
Is kitchen remodeling in Broomfield worth it, or is a refresh enough?
A refresh is enough when your layout works and the problem is looks: tired paint, dated hardware, worn counters. A full remodel makes sense when the layout, storage or lighting causes daily frustration. A refresh changes surfaces. A remodel changes how the room works and often involves walls, plumbing and electrical.
The kitchen remodel vs kitchen refresh question is really a question about your daily routine. Stand in the kitchen while you make a normal weeknight dinner. Notice where you bump into people, reach too far, or wish you had more counter. Those moments point to layout problems. Paint will not fix them.
Refresh vs full remodel at a glance
- Layout: A refresh keeps everything where it is. A full remodel can move or remove walls, appliances, sinks and islands.
- Cabinets: A refresh often keeps the existing boxes, with new paint or new doors and hardware. A remodel replaces them so storage can be redesigned.
- Surfaces and finishes: Both can include new counters, backsplash, paint and lighting. In a refresh, these carry most of the change.
- Trades involved: A refresh may need only a painter and a countertop installer. A remodel usually adds carpenters, plumbers, electricians and inspections.
- Disruption: A refresh can leave part of the kitchen usable. A remodel usually takes the whole room out of service for a stretch.
- Best fit: A refresh suits a sound layout with tired finishes. A remodel suits a room that does not fit how you cook, gather or store things.
Cabinets are the gray area. Painted cabinets can change a kitchen a lot without a full tear-out. Our cabinet painting guide covers what that process looks like. If the boxes are sound and you like the layout, it is worth pricing before you commit to new cabinets.
If you are torn, ask for both options in writing. A contractor who quotes a refresh and a full remodel side by side gives you a real comparison. You can also see how a similar room looks in our Westminster kitchen design post, which covers style choices rather than planning.
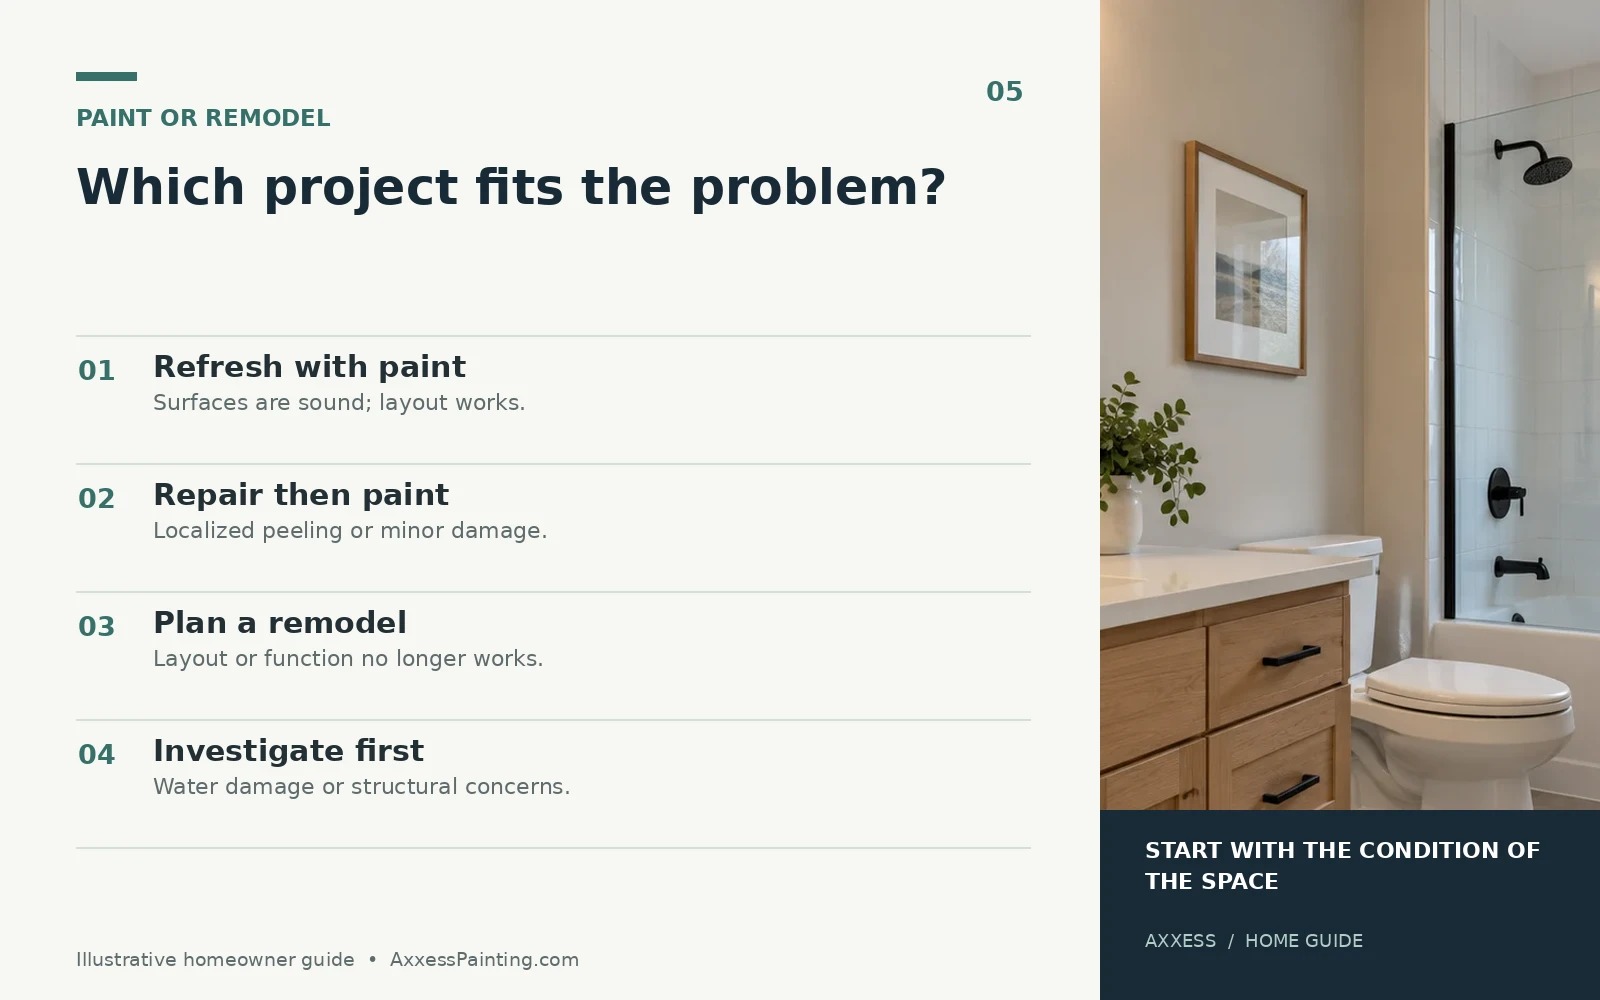
What should you decide before a kitchen remodel starts?
Decide five things before demolition: layout, cabinets, appliances, lighting and finish selections. Demolition should not begin until these are on paper and the long-lead items are ordered. Changing your mind after walls are open costs time, and it can force redoing work already finished.
Think of these as a sequence. Each decision limits the next one, so the order matters.
1. Layout comes first
Layout decides everything else. It sets where the sink, range and refrigerator go, how people move through the room, and whether plumbing or gas lines move. Moving a sink or a wall is a bigger job than swapping a countertop.
The National Kitchen and Bath Association publishes free kitchen planning guidelines that designers use as a reference. They are a useful checklist when you review a proposed layout with your contractor.
2. Cabinets and storage
Once the layout is set, cabinet design follows. Count what you actually store. Pots, small appliances, pantry goods and trash and recycling all need a home. Tell your contractor about heavy or awkward items early.
Cabinets are usually the longest wait. A remodeling firm that published a timeline guide says custom cabinetry is typically made to order and can take eight to fifteen weeks from order to arrival. Stock and semi-custom lines vary, so ask for the actual lead time on your selection.
3. Appliances
Pick appliances before cabinets are final. Cabinet openings, ventilation, electrical and gas or plumbing connections all depend on the exact models. A different refrigerator or range can mean a different opening size.
Ask for spec sheets with the model numbers. Your contractor can use them to plan the rough-in work correctly the first time.
4. Lighting
Lighting is easiest to change before drywall goes up. Decide where you want overhead lights, under-cabinet lights, and any pendants over an island. Also think about switches and dimmers, since those are hard to move later.
A good kitchen usually layers a few kinds of light: general light for the room, task light where you cut and cook, and accent light if you want it. Walk your contractor through how you use the room at night.
5. Finishes and ordering lead times
Choose counters, tile, flooring, paint colors and hardware before the work starts. The same timeline guide notes that stone countertops need fabrication time after templating, and that waiting to finalize selections is one of the most reliable ways to stretch a remodel.
Make a simple list of every item, who orders it, and when it should arrive. Check off each item as it lands. Storing materials in your garage is far cheaper than paying a crew to wait.
Do I need a permit for a kitchen remodel in Broomfield?
Very likely, yes, if the work alters or repairs the existing structure. The City and County of Broomfield states that most new construction, alterations, additions and repairs of existing buildings require building permits. Confirm your exact scope with the Broomfield Building Division before work begins, because rules depend on the project.
We are not the permit authority, so we will not guess at specifics. The Building Division lists a "Basement Finish / Home Remodel Questionnaire" among its documents. Its page on permit requirements also says to contact the division with questions about your specific project.
How to check for your project
- Email buildingpermits@broomfield.org or call the Building Division at 303-438-6370.
- The division says a Building Plans Analyst is available for consultations on Tuesday mornings and Thursday afternoons. Check its page for current hours.
- Read the homeowner permits and building guides page for the remodel guide and application documents.
Two more points from Broomfield's pages are worth knowing. Permit applications are emailed to the division, and the site says permits cannot be submitted through the online portal. Inspections must be scheduled by the property owner or contractor for the permit to be finalized.
The Building Division page also lists estimated review times for different project types. It says those are goals and not guarantees. Add review time to your schedule before you set a start date.
How long does a kitchen remodel take?
A kitchen remodel often takes several weeks of on-site work, plus planning, permit review and ordering time beforehand. The clock that surprises most homeowners is the wait for cabinets and counters. Your contractor should give you a written schedule based on your actual selections.
Timeline guides from remodelers show wide ranges. One guide says the full span from first design meeting to final walkthrough typically runs six to nine months. That includes design and ordering, not just construction. Your project may be shorter or longer.
A typical order of work
- Design and selections. Layout, cabinets, appliances, lighting and finishes are chosen and written down.
- Permit and ordering. The permit is requested and long-lead items are ordered.
- Demolition. The old kitchen comes out. Protection goes up for the rest of the house.
- Rough-in work. Framing, plumbing, electrical and ventilation changes happen while walls are open. Inspections may be needed here.
- Walls and prep. Drywall, patching and priming come next.
- Cabinets, counters and tile. Cabinets go in first. Countertops follow once cabinets are set, and templating comes before fabrication.
- Paint, fixtures and appliances. Final coats, hardware, fixtures and appliances finish the room.
- Final walkthrough. You review the work and note any touch-ups.
Order can shift by material. The timeline guide notes that flooring may go in before or after cabinets, depending on the material, and that appliances are among the last items installed. Ask your contractor to explain the order for your project.
Where do paint and finish work fit in a kitchen remodel schedule?
Paint fits in two places: primer and first coats after drywall, and final coats after cabinets, trim and tile are set. Painting too early risks damage from other trades. Painting too late leaves tape lines and touch-ups around finished work. Sequence it with your contractor so the kitchen and nearby rooms match.
If your kitchen opens into a living or dining area, the kitchen does not stand alone. The color on the walls, the trim, and the light coming in all show across both rooms. Picking a kitchen finish without thinking about the next room is a common mistake.
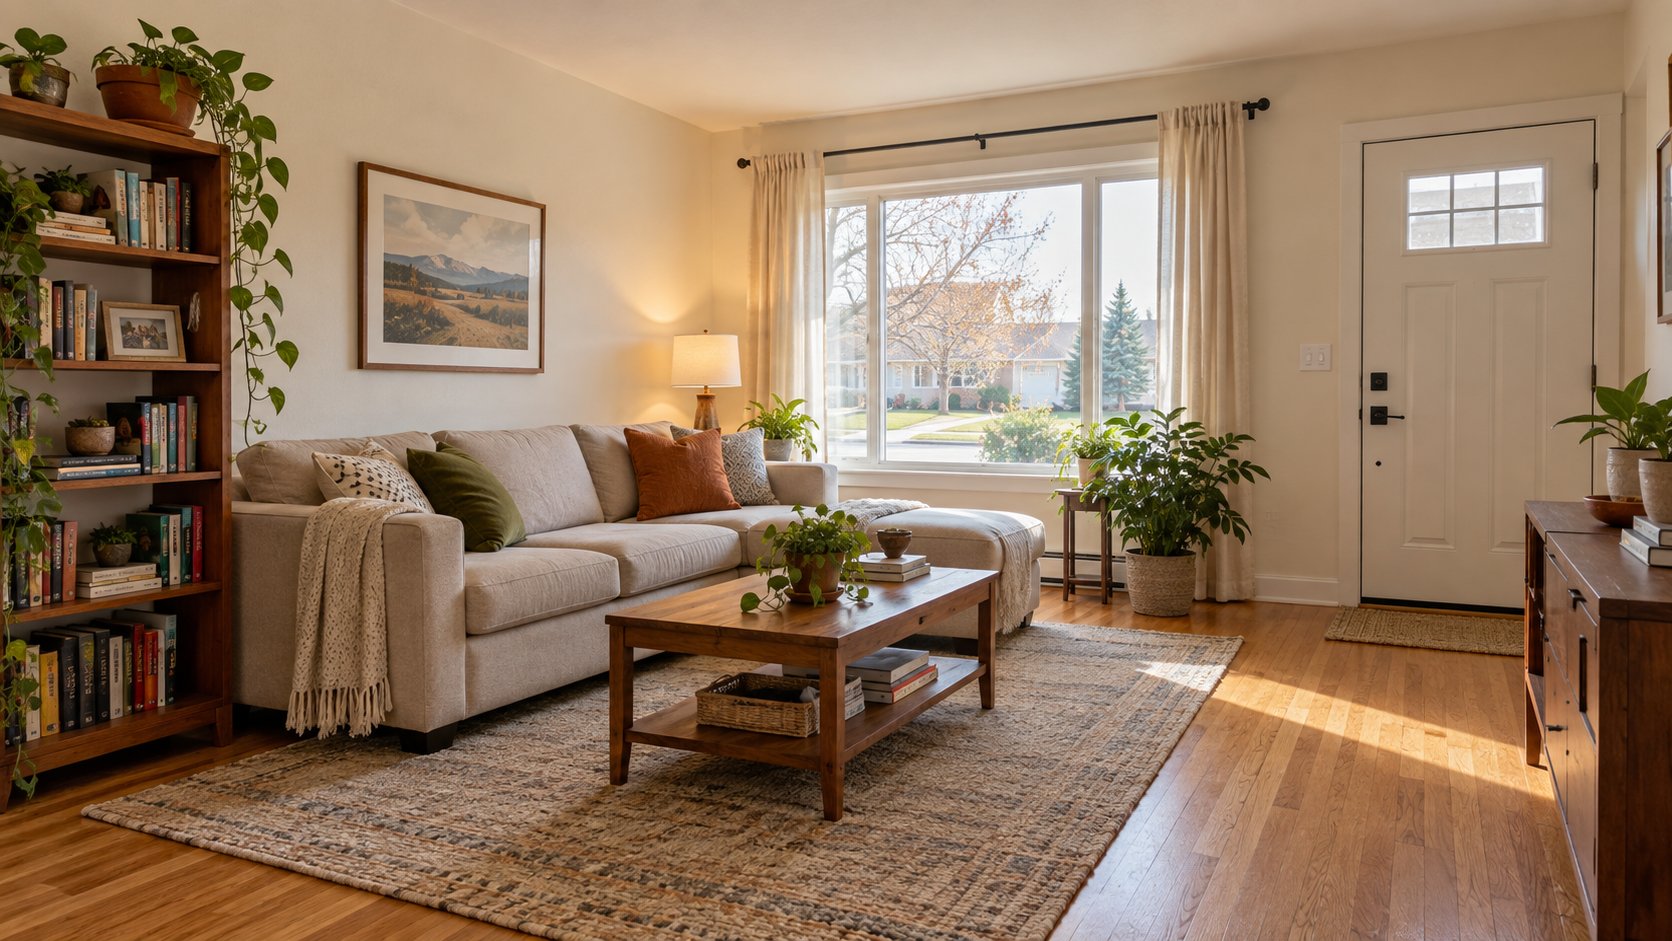
Ways to tie the kitchen to nearby rooms
- Pick one paint palette for the whole open area, then vary the tone by room.
- Match trim and door colors so the kitchen does not look like an add-on.
- Check finishes in your own light, morning and evening. Sample swatches on the wall, not just on a card.
- Ask about sheen. Kitchens often use a more washable sheen than bedrooms.
If your remodel also touches nearby walls, ceilings or trim, our interior painting service can be scheduled as part of the same plan. Our guide to preparing for interior painters explains what to clear before a crew arrives.
How do you live through a kitchen remodel?
Set up a temporary kitchen before demolition and plan to eat differently for a while. Put a refrigerator, microwave, and a small prep area in another room. Protect floors along the path to your door. Agree on daily start times and on how you will communicate with the crew.
A simple temporary kitchen
- A small table or folding counter with a microwave, kettle or toaster oven.
- A cooler or spare refrigerator, if you have room.
- Paper plates, a plastic tub for washing dishes, and a bathroom sink for rinsing.
- A cabinet or bin for dry goods, kept out of the dust zone.
Protect the rest of the house
Remodeling makes dust. Ask how the crew will seal off the work area and protect floors. Close vents in the kitchen if your contractor suggests it, and move fragile items out of nearby rooms.
Talk early and often
Pick one person on your side to make decisions, so the crew is not waiting on two opinions. Ask for a short update at set times. AXXESS lists responsive communication as a core part of how we work, and a written schedule helps everyone keep it.
Also plan for surprises. Once walls are open, contractors sometimes find issues with old wiring, plumbing or framing. Ask up front how changes are priced and approved in writing.
Frequently asked questions
Who are the best Broomfield kitchen remodelers?
Look for a licensed and insured contractor who explains the schedule in writing and communicates clearly. Ask what they handle in-house, how they manage permits, and how they price changes. AXXESS is licensed and fully insured and serves Broomfield and the surrounding Front Range communities.
Is a kitchen refresh cheaper than a remodel?
Usually a refresh costs less, because it skips moving walls, plumbing and electrical. But the right choice depends on your layout and goals. Ask for a written estimate for each option so you can compare them directly.
Can I stay in my house during a kitchen remodel?
Most families do, with a temporary kitchen set up in another room. Expect noise, dust and limited cooking options for a while. If the work also affects water or power for long stretches, discuss the plan with your contractor.
Should I paint before or after the kitchen remodel?
Do most painting near the end, after cabinets, tile and trim are installed. Primer and patching happen earlier. Final coats last protect your finished work from damage by other trades.
Who pulls the permit for my kitchen remodel in Broomfield?
That depends on your contract and the scope of work. Broomfield's pages describe homeowner permits and contractor licensing separately. Ask your contractor who applies, and confirm the requirements with the Building Division.
Plan your Broomfield kitchen with AXXESS
A calm kitchen project starts with decisions made in the right order. If you are weighing a refresh against a full remodel, we can talk through both options with you at a free estimate.
Request your free estimate on our contact page or call (720) 226-5092. You can also learn more about AXXESS, or explore our bathroom remodeling, basement finishing and general residential construction services.
Sources: City and County of Broomfield, Building Permit FAQ; Broomfield Building Division; Broomfield Homeowner Permits and Building Guides; RSI Kitchen and Bath, Kitchen Renovation Timeline; NKBA Kitchen Planning Guidelines.
