axxessp.r1@gmail.com
Thornton, Colorado




October 19, 2026
Basement Finishing in Denver: Radon and Ceiling Height

TL;DR
- Test for radon before any framing or drywall goes up. Fixing a radon problem is easier while the walls are still open.
- Every Colorado county is in EPA Zone 1, the highest radon priority, so a Denver basement should always be tested.
- The model building code asks for a 7 foot ceiling in habitable basement rooms, with beams and ducts allowed down to 6 feet 4 inches. Denver can amend that, so confirm with the city.
- AXXESS Painting and Remodeling offers free estimates for basement finishing in the Denver area.
If you are planning basement finishing in Denver, start with two questions before you pick a floor plan: what is the radon level, and how much headroom do you really have? Both can change the layout, the budget, and the order of the work.
AXXESS Painting and Remodeling is a licensed and fully insured company based in Thornton, Colorado. We serve Denver and the surrounding Front Range cities, and basement finishing is one of the services we offer.
This guide covers radon testing, ceiling height, moisture checks, permits, and the order a basement project should follow. We link to every outside source so you can read it yourself. Where a rule depends on the city, we tell you to confirm it with Denver instead of guessing.
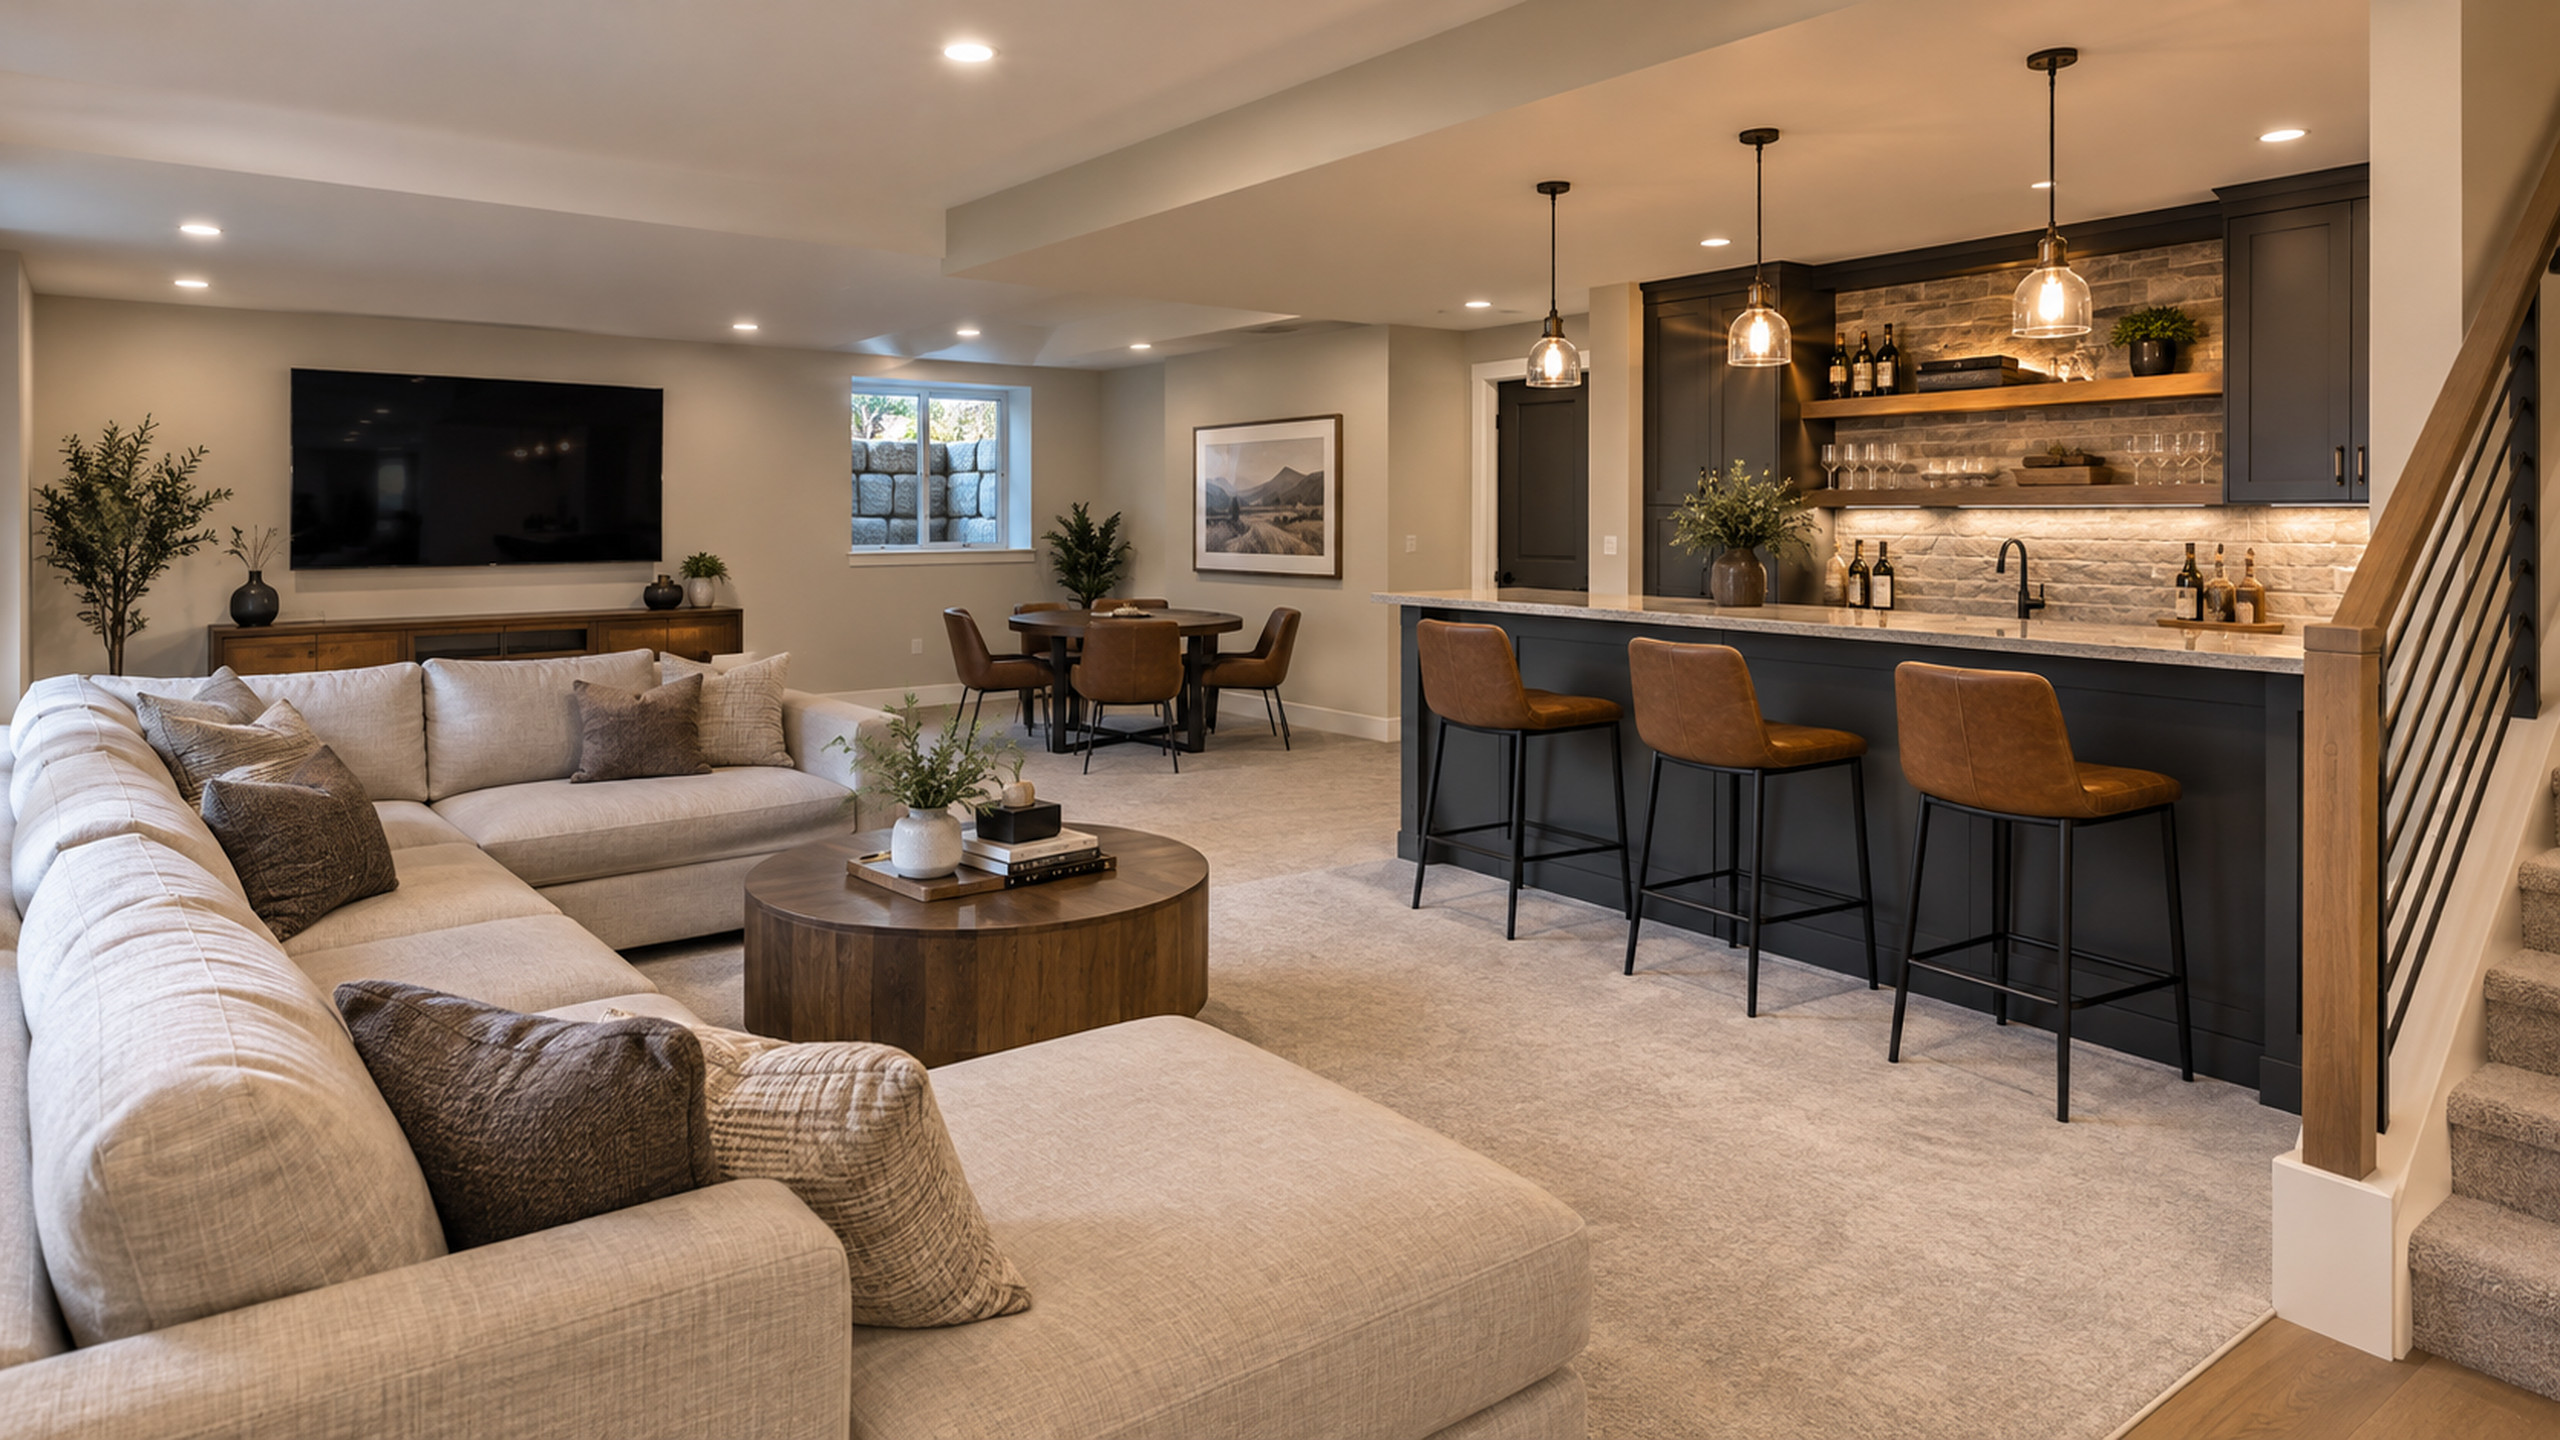
Why Should You Test for Radon Before Finishing a Basement in Denver?
Test first because radon is a naturally occurring gas that collects in lower levels, and Colorado averages well above the national level. Finding a problem before the walls close is cheaper and simpler than cutting into a finished room later.
Radon comes from the natural breakdown of uranium in soil and rock. It seeps into a home through the foundation. The U.S. EPA says radon is the number one cause of lung cancer among non-smokers and is responsible for about 21,000 lung cancer deaths every year, based on its estimates. You can read the numbers on the EPA health risk of radon page.
Colorado State University Extension reports that every Colorado county sits in EPA Zone 1, the highest-priority designation. It also says the average indoor level in Colorado is about 6.3 pCi/L, compared with about 1.3 pCi/L nationally. The state health department adds that nearly half of Colorado homes have high radon levels, according to a Colorado Department of Public Health and Environment release.
Those numbers are averages, not a prediction for your house. Two homes on the same street can test very differently. That is why the only reliable answer is a test of your own basement.
What does pCi/L mean?
The unit pCi/L stands for picocuries per liter of air. It measures how much radon is in the air. The EPA recommends 4 pCi/L as an action level, and CSU Extension says follow-up testing is advised when a short-term result comes in above it.
Why does the EPA care about remodels in particular?
Finishing a basement changes how people use it. A storage area becomes a bedroom, a media room, or an office, and people spend hours there. The EPA recommends testing on the lowest lived-in level of a home, even if you tested before. Its remodeling guidance also says to test before you remodel. You can read it on the EPA remodeling and indoor air quality page.
How Do You Test a Denver Basement for Radon?
Place a National Radon Proficiency Program approved test kit in the lowest livable area of the basement. Keep windows and exterior doors closed as much as possible during a short-term test, and send the kit to the lab as directed. A short-term test takes 3 to 7 days.
CSU Extension lists two main test types. The choice depends on how fast you need an answer and how much certainty you want.
- Short-term detectors: These run for 3 to 7 days, such as charcoal canisters. They give a quick screening result. CSU suggests placing them in the lowest livable level, preferably in winter.
- Long-term detectors: These run from 3 months to 1 year, such as alpha track detectors. They average out seasonal swings, so they give a better picture of everyday exposure.
CSU Extension says test kits cost about $10 to $50. For a project that may take months to plan, a short-term test now and a long-term test running in the background is a reasonable plan. You can read the full testing guidance in the CSU Extension radon guide.
Where should the detector go?
Put it in the area you plan to finish, not in a damp utility corner. CSU advises avoiding humid rooms such as kitchens, bathrooms, and laundry rooms. It also says the test belongs in the living area, never inside a crawlspace.
What if the test comes back high?
Do not panic, and do not start framing yet. Call a certified radon mitigation contractor, get the system designed for your house, and finish the mitigation before drywall. Retest afterward to confirm the system works.
What Does Radon Mitigation Involve, and When Should It Happen?
Mitigation should happen before framing and drywall. A contractor installs a vent system that pulls radon from under the slab and sends it outside. CSU Extension says most homes can be fixed for $800 to $2,500, averaging around $1,200, so the cost is usually small next to the remodel.
The most common method is sub-slab depressurization. A pipe goes through the slab, a fan draws gas from the soil under the floor, and a vent carries it above the roofline. CSU also lists drain tile suction, sump pit suction, and block wall suction as other options. The right system depends on the house.
Two points from CSU Extension are worth remembering. First, sealing cracks helps, but it has not been shown to lower radon much on its own. Second, you should test before and after installation and hire a certified contractor.
Why does timing matter? A vent pipe needs a path. If the walls and ceiling are already finished, the pipe may end up boxed in, chased through a closet, or run across a room you just painted. Planning it while the framing is open lets the pipe disappear into a wall or mechanical area. That is common sense, and it is the reason we suggest sorting it out first.
The CDPHE release also says homeowners with a mitigation system should retest every few years. Put a reminder in your calendar once the basement is done.
How High Does a Basement Ceiling Need to Be in Denver?
Under the model International Residential Code, habitable basement spaces need a ceiling height of at least 7 feet. Beams, girders, and ducts may drop to 6 feet 4 inches. Bathrooms and laundry rooms can be lower. Denver can amend the model code, so confirm the current rule with the city.
We checked the model code text in a city building handout that quotes IRC Section R305. It is a Boise handout dated January 2022, not a Denver document. We use it only to show what the model code says. Denver can adopt a different edition or add its own amendments, so treat these numbers as a starting point.
Here is how the model code text reads for the main areas of a basement:
- Habitable rooms and hallways: At least 7 feet. This covers rooms such as bedrooms, family rooms, and offices.
- Beams, girders, and ducts: May project down to within 6 feet 4 inches of the finished floor, in basements with habitable space.
- Bathrooms, toilet rooms, and laundry rooms: At least 6 feet 8 inches. Over a shower or tub with a showerhead, the 6 feet 8 inch height applies to a 30 inch by 30 inch area at the showerhead.
How do you measure it the right way?
Measure from the top of the slab to the underside of the joists, then check the low points. Look at ducts, the main beam, the furnace, the water heater, and any soffits. Measure the finished floor height too. Flooring, underlayment, and a ceiling drywall layer all take away headroom.
What if the ceiling is too low?
There are a few options, and each one has trade-offs. You can reroute ducts, leave the low area as storage or a mechanical room, or change the plan so the tall areas hold the bedrooms and living space. Digging down the floor is a major structural job and needs a qualified design professional and the city, so it is not a weekend fix.
A tight ceiling also affects how paint looks. Dark ceilings and walls make a low room feel lower. Our Denver color consulting guide explains how to test light and samples before you commit, which matters even more in a basement with small windows.
What Moisture Checks Come Before Drywall?
Check for moisture before converting a basement, and fix any source first. The EPA says damp basements promote biological growth, including mold. Redirecting downspout runoff away from the foundation and re-grading soil so it slopes away from the house are simple fixes that help.
The EPA remodeling page is clear on this point: solve moisture problems before other work begins. If a wall is damp now, new drywall and paint will not fix it. They will hide it until it shows up again.
Here is a simple pre-project walkthrough you can do yourself:
- Look at the walls and slab: Watch for stains, white mineral deposits, peeling paint, or a musty smell.
- Check outside: Make sure downspouts discharge well away from the foundation and the soil slopes away from the house.
- Check the dryer vent: The EPA recommends venting the dryer outside.
- Take photos after rain or snowmelt: Compare them with dry-weather photos to spot changes.
Our Longmont guide on basement moisture, egress, and permits goes deeper on those topics, so we will not repeat it all here.
Is carpet a good choice over a concrete slab?
Be careful with it. The EPA notes that an uninsulated slab is often colder than the basement air, so moisture can condense on it and promote mold under carpet. Many homeowners choose flooring that tolerates a cool slab, and ask their contractor what fits the specific basement.
What Permits and Inspections Should You Expect in Denver?
Denver sets its own permit rules, so confirm them with Denver Community Planning and Development before work starts. Finishing a basement usually involves structural, electrical, and sometimes plumbing or mechanical work, and each trade may need a permit and an inspection. Do not rely on any contractor blog for the final answer, including this one.
We could not open the city's own permit pages for this article, so we are not quoting Denver fees, forms, or timelines. That is on purpose. A wrong number here could cost you a failed inspection.
Questions worth asking the city or your contractor:
- Which permits does my project need, and who pulls them?
- Which inspections happen before the walls are closed?
- Does my plan meet current ceiling height and egress requirements?
- Does the city require anything related to radon in my project?
Egress, meaning a safe way out of a sleeping area, is its own topic. Our Longmont basement guide covers it, and the same advice applies here: confirm the rule with your city before you design a bedroom.

In What Order Should a Denver Basement Project Run?
Run it in this order: test for radon, fix moisture, mitigate radon if needed, get permits, frame and rough in, pass inspection, insulate and hang drywall, then prime, paint, and install flooring. Skipping ahead is where most expensive surprises start.
The exact steps depend on the house and on what Denver requires. This is the general sequence we suggest planning around:
- Test and measure: Run a radon test, measure ceiling heights, and walk the space for moisture.
- Fix the foundation issues: Handle drainage, grading, and any damp areas first.
- Mitigate radon if needed: Install the system while the slab and walls are open, then retest.
- Plan and permit: Finalize the layout, confirm requirements with Denver, and pull the permits that apply.
- Frame and rough in: Build walls and run electrical, plumbing, and ductwork, then schedule the required inspections.
- Close up: Insulate, hang drywall, tape, and finish the seams.
- Finish surfaces: Prime, paint, trim, and install flooring.
- Retest and walk through: Run another radon test after the work, then do a final walkthrough.
Why does paint come near the end?
Drywall dust, adhesive fumes, and trim work all mess up a fresh finish. Painting last also lets you judge color under the real lighting. A good drywall finish matters here. Our drywall repair and prep guide explains why patching, priming, and finishing the surface before the color goes on makes the difference.
How Does Axxess Handle Basement Finishing in Denver?
AXXESS Painting and Remodeling is licensed and fully insured, uses premium materials and techniques, and keeps communication responsive. Our process has four steps and ends with a final walkthrough, so you know where the project stands before we call it done. You can see the details on our basement finishing page.
We do not perform radon mitigation. If your test is high, we will tell you to bring in a certified radon contractor and we can plan the remodel around the system. We would rather coordinate the trades than guess.
For basement work, we can also talk about the surrounding scope. Painting and finishing are covered on our interior and exterior painting page, and larger layout changes fall under general residential construction. You can learn more about who we are on our about page.
What should you bring to the first estimate?
Bring your radon test result, a rough sketch of the layout you want, and photos of any damp spots or low ceiling areas. Mention how you plan to use each room. A bedroom, a theater, and a home gym each place different demands on the space.
Frequently Asked Questions
Do I need to test for radon if my house already has a radon system?
Yes, test again. The CDPHE says homeowners with mitigation systems should retest every few years. A remodel can also change how air moves through a basement, so a fresh test before and after the project is a smart habit.
How long does a radon test take?
A short-term test takes 3 to 7 days, according to CSU Extension. A long-term test runs from 3 months to 1 year. Many homeowners run a short test first to get a quick answer, then a long test to confirm.
Can I finish a basement with a low ceiling in Denver?
Sometimes, but it depends on the room. The model code asks for 7 feet in habitable rooms, with beams and ducts allowed down to 6 feet 4 inches. Denver can amend that, so confirm with the city, and consider using the tallest areas for bedrooms and living space.
Does sealing cracks in the slab fix radon?
Not by itself. CSU Extension says sealing cracks helps, but it has not been shown to significantly lower radon on its own. A certified contractor can design a system for your house, and you should test before and after installation.
Who should I call to confirm Denver permit rules?
Call Denver Community Planning and Development. Ask which permits your project needs and which inspections come before drywall. Your contractor should be able to explain the process, but the city has the final word.
Ready to Plan Your Denver Basement?
A good basement starts with a radon test, a tape measure, and a plan for moisture. Get those three answers first and every later decision gets easier.
AXXESS Painting and Remodeling offers free estimates for basement finishing in the Denver area. Call us at (720) 226-5092 or request your free estimate online.
