axxessp.r1@gmail.com
Thornton, Colorado




November 4, 2026
Deck Construction in Parker, CO: 3 Inspections
TL;DR
- The Town of Parker says permits are required for all decks, regardless of height or size, so plan on a permit before any digging starts.
- Parker's deck handout describes three inspections: footings, frame, and final. Each one is scheduled at a set point in the build.
- The handout's example drawing shows footings at least 36 inches below finished grade, but the Town tells owners to confirm frost depth with the building department.
- Pergolas and patio covers follow a separate handout with its own setback and fire-separation rules, and zoning approval is required.
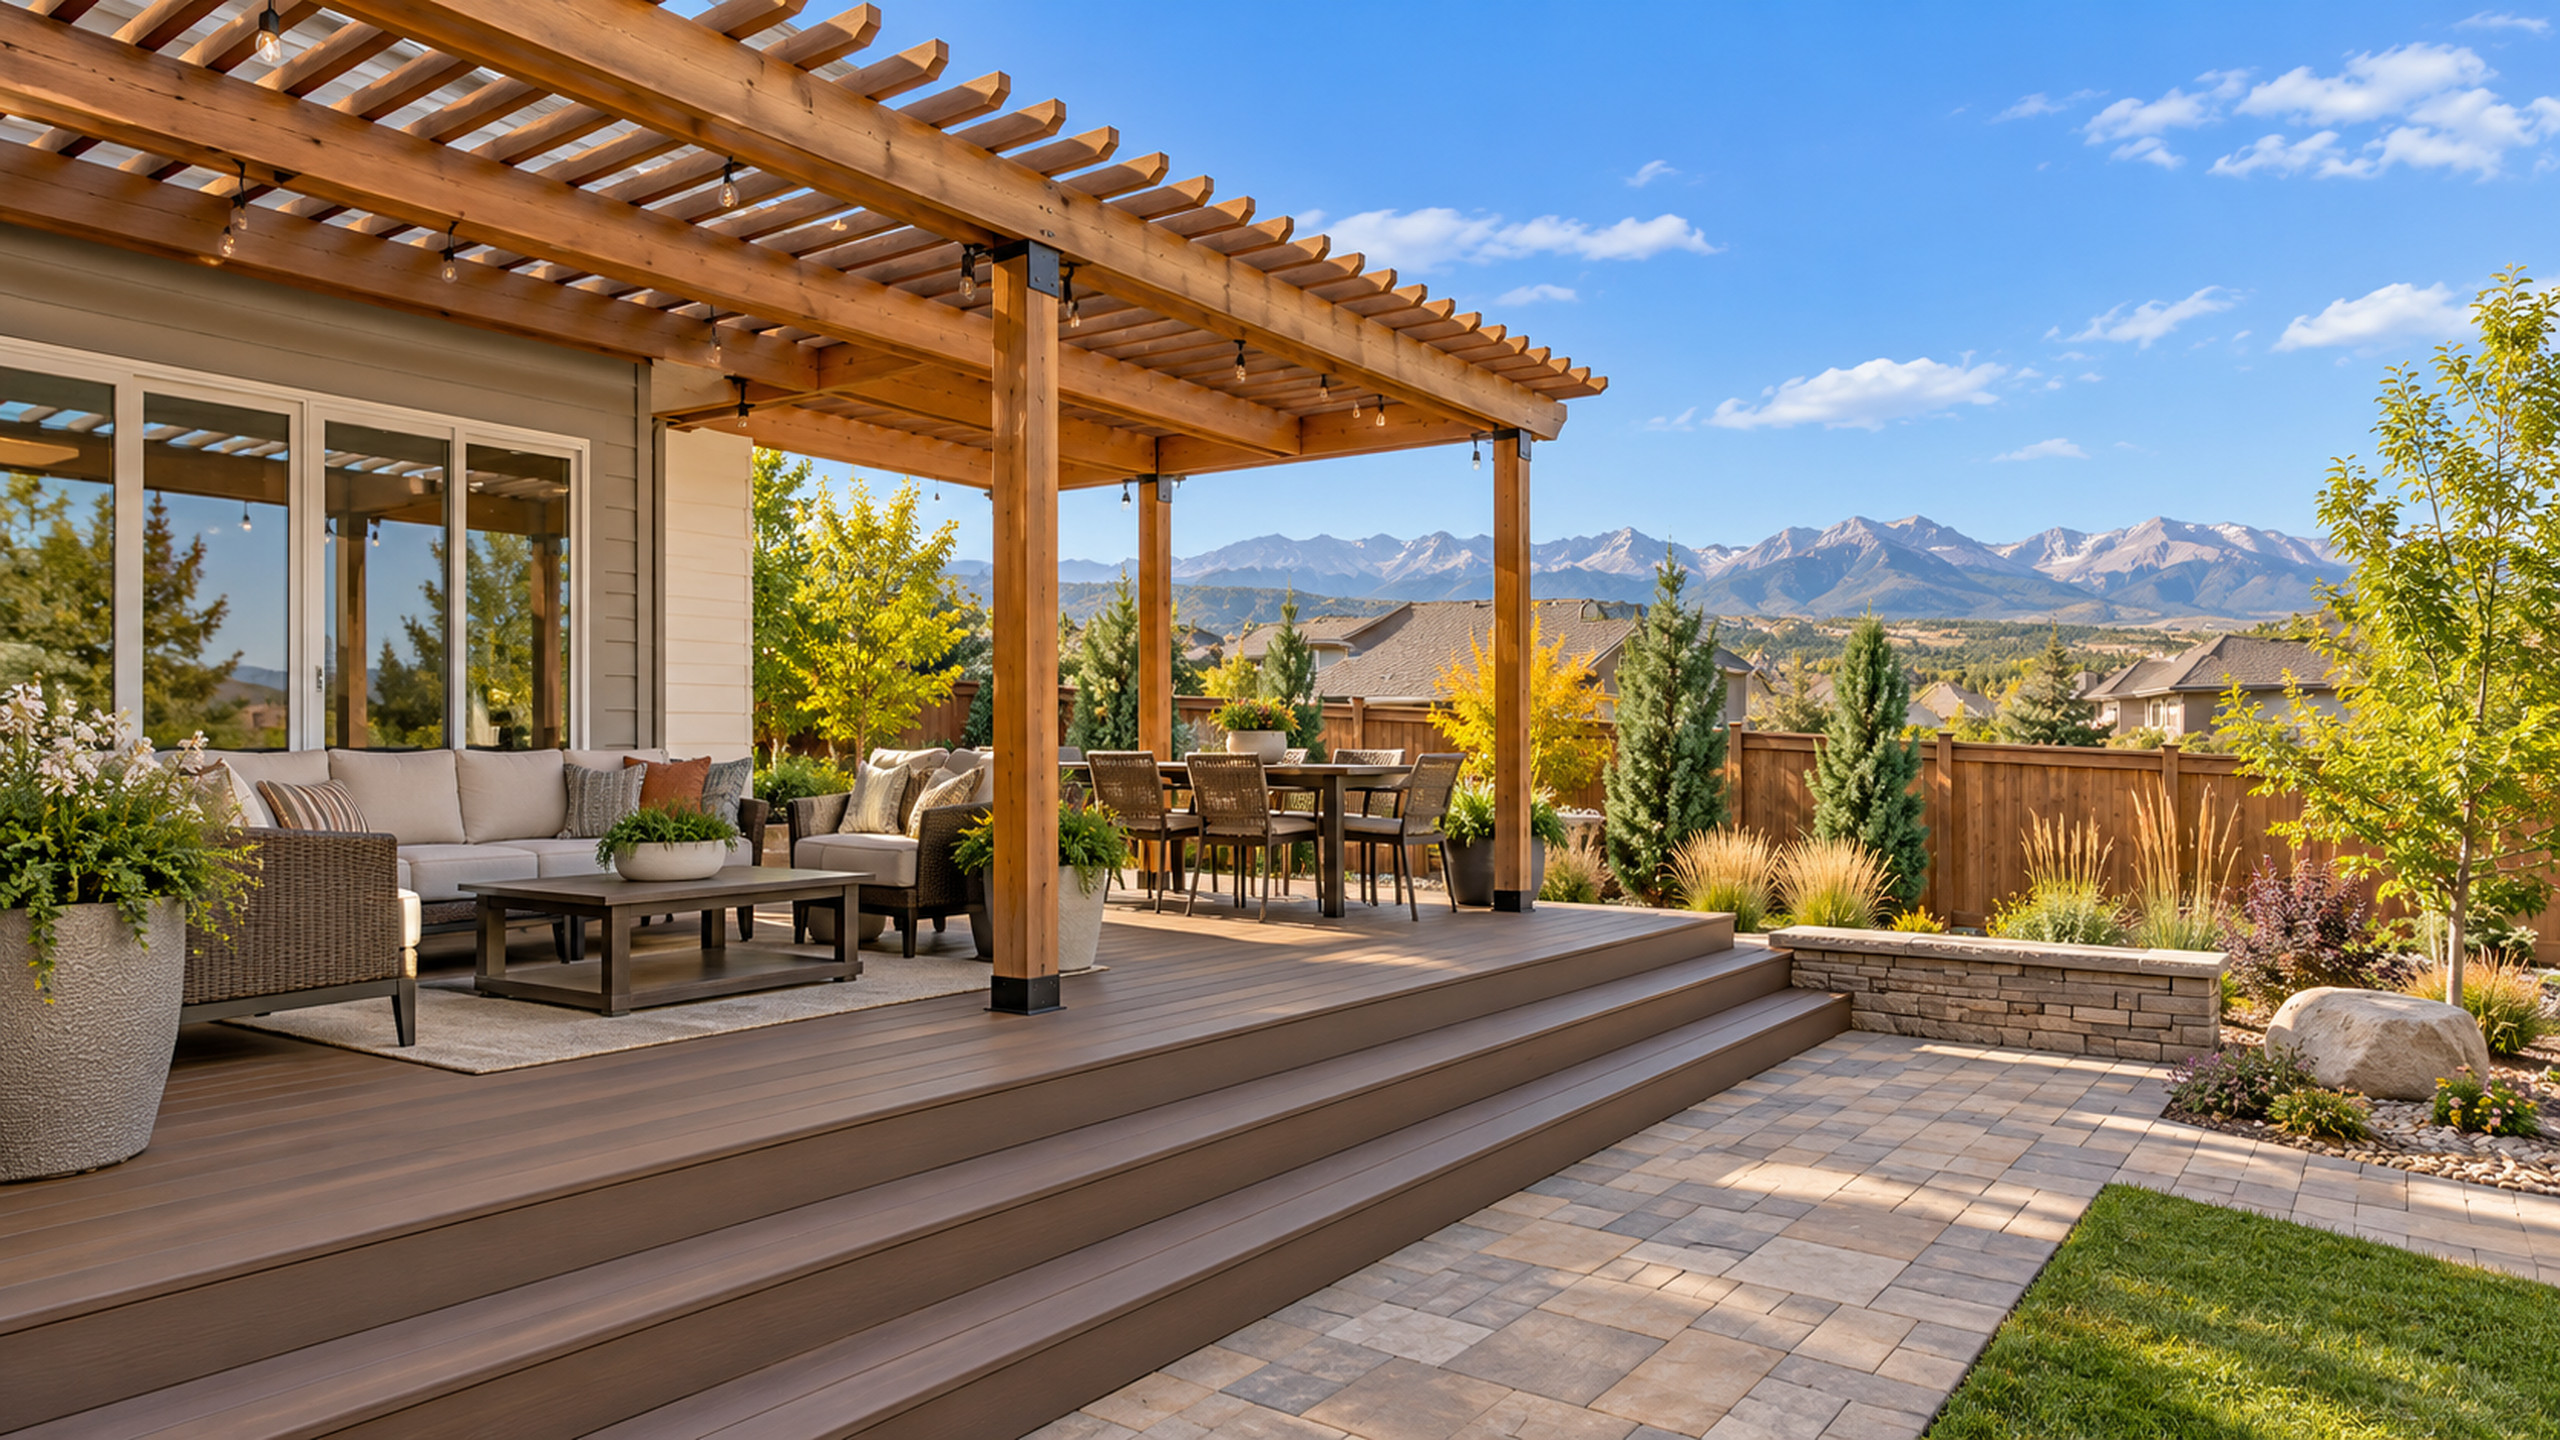
Deck construction in Parker, CO starts with paperwork, not lumber. The Town of Parker requires a permit for every deck, then inspects the footings, the frame, and the finished deck. AXXESS Painting and Remodeling, based in Thornton, Colorado, builds decks and patios for homeowners across the Front Range, and we serve the Parker area.
This guide walks through what the Town's own residential handouts say, in plain language. We read the Town of Parker's uncovered deck handout and its patio cover handout, and we quote the numbers exactly as written. Where the Town says "check with your jurisdiction," we say the same. Rules change, so the building department always has the final word.
If you are still deciding what kind of outdoor project to build, our deck and patio construction service page explains how we approach the work. If you are comparing timing, see our post on building a deck before winter on the Front Range.
Do you need a permit for deck construction in Parker, CO?
Yes. The Town of Parker's "When Permits are Required" page states that permits are required for all decks, regardless of height or size. That means even a low, ground-level deck needs one. The same page says permits are required for almost everything, so check before you start any outdoor project.
In Parker, the Town says a low deck is not exempt, so do not rely on a neighbor's story or an old rule of thumb. The Town's page also says fences over 6 feet in height need a permit. It does not mention painting, so ask the Town if you are combining a deck with other exterior work.
Who pulls the permit?
Your contractor can apply for the permit and handle inspections, or you can do it yourself as the homeowner. The Town's handout includes instructions for homeowner-performed work, which tells us homeowners do act as their own builders in Parker. If you hire a contractor, ask who pulls the permit and who schedules each inspection, and get the answer in writing.
Does electrical need its own permit?
The handout says any electrical on or within a deck requires a separate electrical permit with rough and final inspections. It also says an outlet is required on decks. If you want string lights, a ceiling fan, or a hot tub circuit, tell your builder before the plans are drawn so the electrical is planned and permitted correctly.
What does Parker want to see on a deck plan?
Parker's uncovered deck handout asks for a drawing to scale on graph paper, a plot plan, and a building permit application. The plot plan shows project dimensions, distances to existing buildings and property lines, post locations and spacing, and the spans of joists and beams. It is a basic plan submittal under the 2024 International Residential Code.
The handout also asks you to complete the building guide blanks and check one framing detail, labeled Detail B, Alternate Detail B1, or Alternate Detail B2. The Town notes the handout does not cover every circumstance. Unusual designs, such as a deck that cantilevers off the house, may need an engineer and approval from the building department.
Why the plot plan matters
The plot plan is where most deck projects get tripped up. It has to show how close the deck sits to your property lines and to existing buildings. The Parker handout does not list a single setback number for uncovered decks. It tells you to show the distances so the Town can review them, and it mentions utility easements in its example drawing.
A deck that looks fine on paper can land in an easement. Find your survey or plat early. If you cannot find one, ask the Town what it needs to review your lot.
What the Town says about lumber and loads
The handout lists a live load, or ground snow load, of 40 psf (pounds per square foot) and a dead load of 10 psf. Deflection limits are L/360 for the main span and L/180 for a cantilever. It says to contact the jurisdiction where snow loads exceed 40 psf. Engineered lumber is not covered by the handout, and other wood species need review by the building department.
How deep do deck footings go in Parker?
Parker's handout says footings go below frost depth and tells owners to check with the jurisdiction for the local depth. Its example section drawing shows 36 inches minimum below finished grade. Treat that as the number to confirm, not the final word. Your inspector verifies the depth and size before any concrete is poured.
The handout gives more detail on the pieces above the footing. Piers are 8 inches minimum in diameter. The anchor bolt is a half inch minimum in diameter and embeds 7 inches minimum into the concrete pier. Posts sit at least 6 inches above grade, and a post closer to the ground than that must be decay resistant. Post connections use non-corrosive metal anchors.
Why frost depth matters on the Front Range
Soil freezes and thaws through the winter. A footing that sits above the frost line can move with the soil, and a deck that moves pulls on the house. That is why the Town inspects the hole before concrete goes in. It is also why we do not like to rush a footing pour to hit a calendar date.
Call 811 before anyone digs
Colorado 811 says you are legally required to contact it at least three business days before you dig. The locate service is free, and you should keep the marks visible while digging. Footing holes count as digging. Build those three business days into your schedule, especially if the job is tied to a family event or a deadline.
What are the three deck inspections in Parker?
The Town of Parker lists three inspection phases for decks: Phase 1 for caissons and footings, Phase 2 for the frame, and Phase 3 for the final. Each phase is scheduled through the Town's eTRAKiT system by 4:00 p.m. the day before, or by calling 303-841-1970 with the permit number.
Here is what each phase covers, based on the Town's handout.
- Phase 1, caissons and footings: You schedule this with the hole open. The inspector verifies depth and size before concrete is placed.
- Phase 2, frame: You schedule this after the posts, joists, beams, ledger, and connections are complete. The handout also mentions window safety glazing near stairs and landings.
- Phase 3, final: You schedule this after the decking, handrails, guardrails, roof coverings, and related work are installed.
How inspections affect your schedule
Because inspections are booked a day ahead, a missed time slot can cost a day or more. Concrete cannot wait for an inspector, so the crew needs the hole open and ready on the scheduled day. A good builder tracks inspection dates the way a painter tracks cure times. Both are steps you cannot skip.
The handout says homeowners doing their own work should call between 8:00 and 8:30 a.m. on the inspection morning to request a two-hour arrival window. Ask your contractor how they handle this, and whether you need to be home for the final.
What rules apply to railings, stairs, and the house connection?
Parker's handout says a guard is required where the deck surface is more than 30 inches above grade or a floor below. The guard must be at least 36 inches tall, and openings must stop a 4 inch sphere. Stairs must be at least 36 inches wide with a maximum rise of 7 3/4 inches.
Those are the headline numbers, but the handout covers more. Stair treads need a minimum run of 10 inches, nosing to nosing, and rise and run may not vary more than 3/8 inch over the whole run. A handrail is required on at least one side of stairs with four or more risers. It must be continuous, set 34 to 38 inches above the stair nosings. Stairs must also be lit, either by a new light or an existing one.

How the deck attaches to the house
The ledger is the board that ties the deck to the house. Parker's handout lists a minimum size of 2x8 and says the ledger cannot be supported by stone or masonry veneer. It calls for non-corrosive fasteners that penetrate the rim joist or wall studs, and it requires flashing for water tightness. The handout also calls for hold-downs with a minimum 750 pound capacity at four locations.
The fastener table in the handout is hard to read, so we will not repeat it. Your plan reviewer and your builder should confirm the exact spacing against the code. If your home has stone or brick veneer on the back wall, raise it early, since the handout says a ledger cannot be supported by it.
Basement windows and window wells
If your deck sits over a basement window or window well, the handout has specific rules. The framed opening must match or slightly exceed the well's clear opening, with doubled framing. A metal grate is allowed. Decking alone is not. For emergency escape windows, the deck must allow the window to fully open. If you are finishing a basement too, read our post on basement egress and permits.
What about a pergola or patio cover in Parker?
Parker handles pergolas and patio covers in a separate handout. It says zoning approval is required for all projects, and projections must not sit closer than 2 feet to the lot line. Walls, posts, and overhangs closer than 5 feet to the property line must be 1-hour rated, with a 3 foot threshold in sprinklered buildings.
The same handout says projections between 2 and 5 feet from the lot line must be protected on the underside with 1-hour fire-resistant construction. The underside protection may be omitted where fireblocking is provided or there are no gable vent openings. For walls 3 to less than 5 feet from the lot line, total openings must be less than 25 percent of the maximum wall area.
Where the handout stops
The patio cover handout does not state a snow load, so get design snow criteria from the Town. It also does not give specific house-attachment details, so confirm those with the building department. The handout cites the 2021 International Residential Code in one place and the 2024 edition in another. Ask which edition applies to your permit.
Pergolas and the rest of your yard
A pergola is easiest to plan with the deck, not after it. The posts need footings, the footings need inspections, and the roof or cover has its own rules. Building both in one permit and one schedule usually saves a second round of digging. If you want lights or a fan under the cover, plan the electrical at the same time.
How should you compare deck bids in Parker?
Compare bids on scope, permits, and inspections, not just the bottom line. A clear bid names who pulls the permit, who schedules the three inspections, what footing depth and size the plan shows, and what happens if the inspector requires a change. A low bid that skips these items often costs more later.
Use this list when you read each proposal.
- Permit and plans: Does the bid include the permit application, the plot plan, and the drawings the Town asks for?
- Inspections: Does the contractor schedule footing, frame, and final inspections, and is a re-inspection covered?
- Footings: Does the bid state footing depth and pier size, and does it match what the Town confirms?
- Utility locates: Does the schedule allow three business days for Colorado 811 before digging?
- Railings and stairs: Do the guard and stair details match the Town's handout?
- Finish and care: Does the bid say how the surface will be finished, and what upkeep it needs? Our post on deck staining timing and prep covers wood care.
- License and insurance: Is the contractor licensed and fully insured, and can they show it?
How AXXESS runs a deck project
AXXESS Painting and Remodeling is licensed and fully insured, and we use premium materials and techniques. Our process has four steps and ends with a final walkthrough, so you see the finished work with us before the job closes. We keep communication responsive, which matters most when inspections and weather both affect the schedule. Our general residential construction page shows other projects we handle, and our about page tells you more about the company.
We also paint and stain, so a new deck, trim, and siding can be finished by one team. See our interior and exterior painting service. If you are painting trim near your new deck, read our post on exterior trim and door painting in Parker.
Frequently asked questions
Do I need a permit for a small ground-level deck in Parker?
Yes. The Town of Parker states that permits are required for all decks, regardless of height or size. Confirm details with the Town's Department of Building Safety at 303-841-1970 before you start, since requirements can change.
How many inspections does a Parker deck need?
The Town's handout lists three phases: caissons and footings, frame, and final. Each is scheduled through eTRAKiT by 4:00 p.m. the day before, or by phone. Your project may have extra inspections if it includes electrical work.
How deep should deck footings be in Parker?
The handout says footings go below frost depth and tells owners to check with the jurisdiction. Its example drawing shows 36 inches minimum below finished grade. The inspector verifies depth and size with the hole open, before concrete.
Can I attach a deck to a stone or brick veneer wall?
The handout says the ledger cannot be supported by stone or masonry veneer. Talk with your builder and the Town about alternatives, such as a freestanding deck. A cantilevered attachment needs engineering and building department approval.
Do I need approval for a pergola or patio cover?
Yes. Parker's patio cover handout says zoning approval is required for all projects. It also sets setback and fire-separation rules near the lot line, so measure your yard and review the handout before you design.
Do I need to call 811 before building a deck?
Yes. Colorado 811 says you are legally required to contact it at least three business days before you dig. The locate service is free, and footing holes count as digging.
Ready to plan your deck in Parker?
A good deck starts with the permit, the plot plan, and a schedule that respects each inspection. AXXESS Painting and Remodeling can walk your yard, talk through the Town's requirements, and give you a clear estimate. Call us at (720) 226-5092 or request a free estimate.
Sources we opened for this post: the Town of Parker's uncovered decks and porches handout, its patio covers and carports handout, its When Permits are Required page, and Colorado 811. Always confirm current rules with the Town of Parker before you build.
