axxessp.r1@gmail.com
Thornton, Colorado




October 27, 2026
Deck and Patio Construction in Longmont, CO
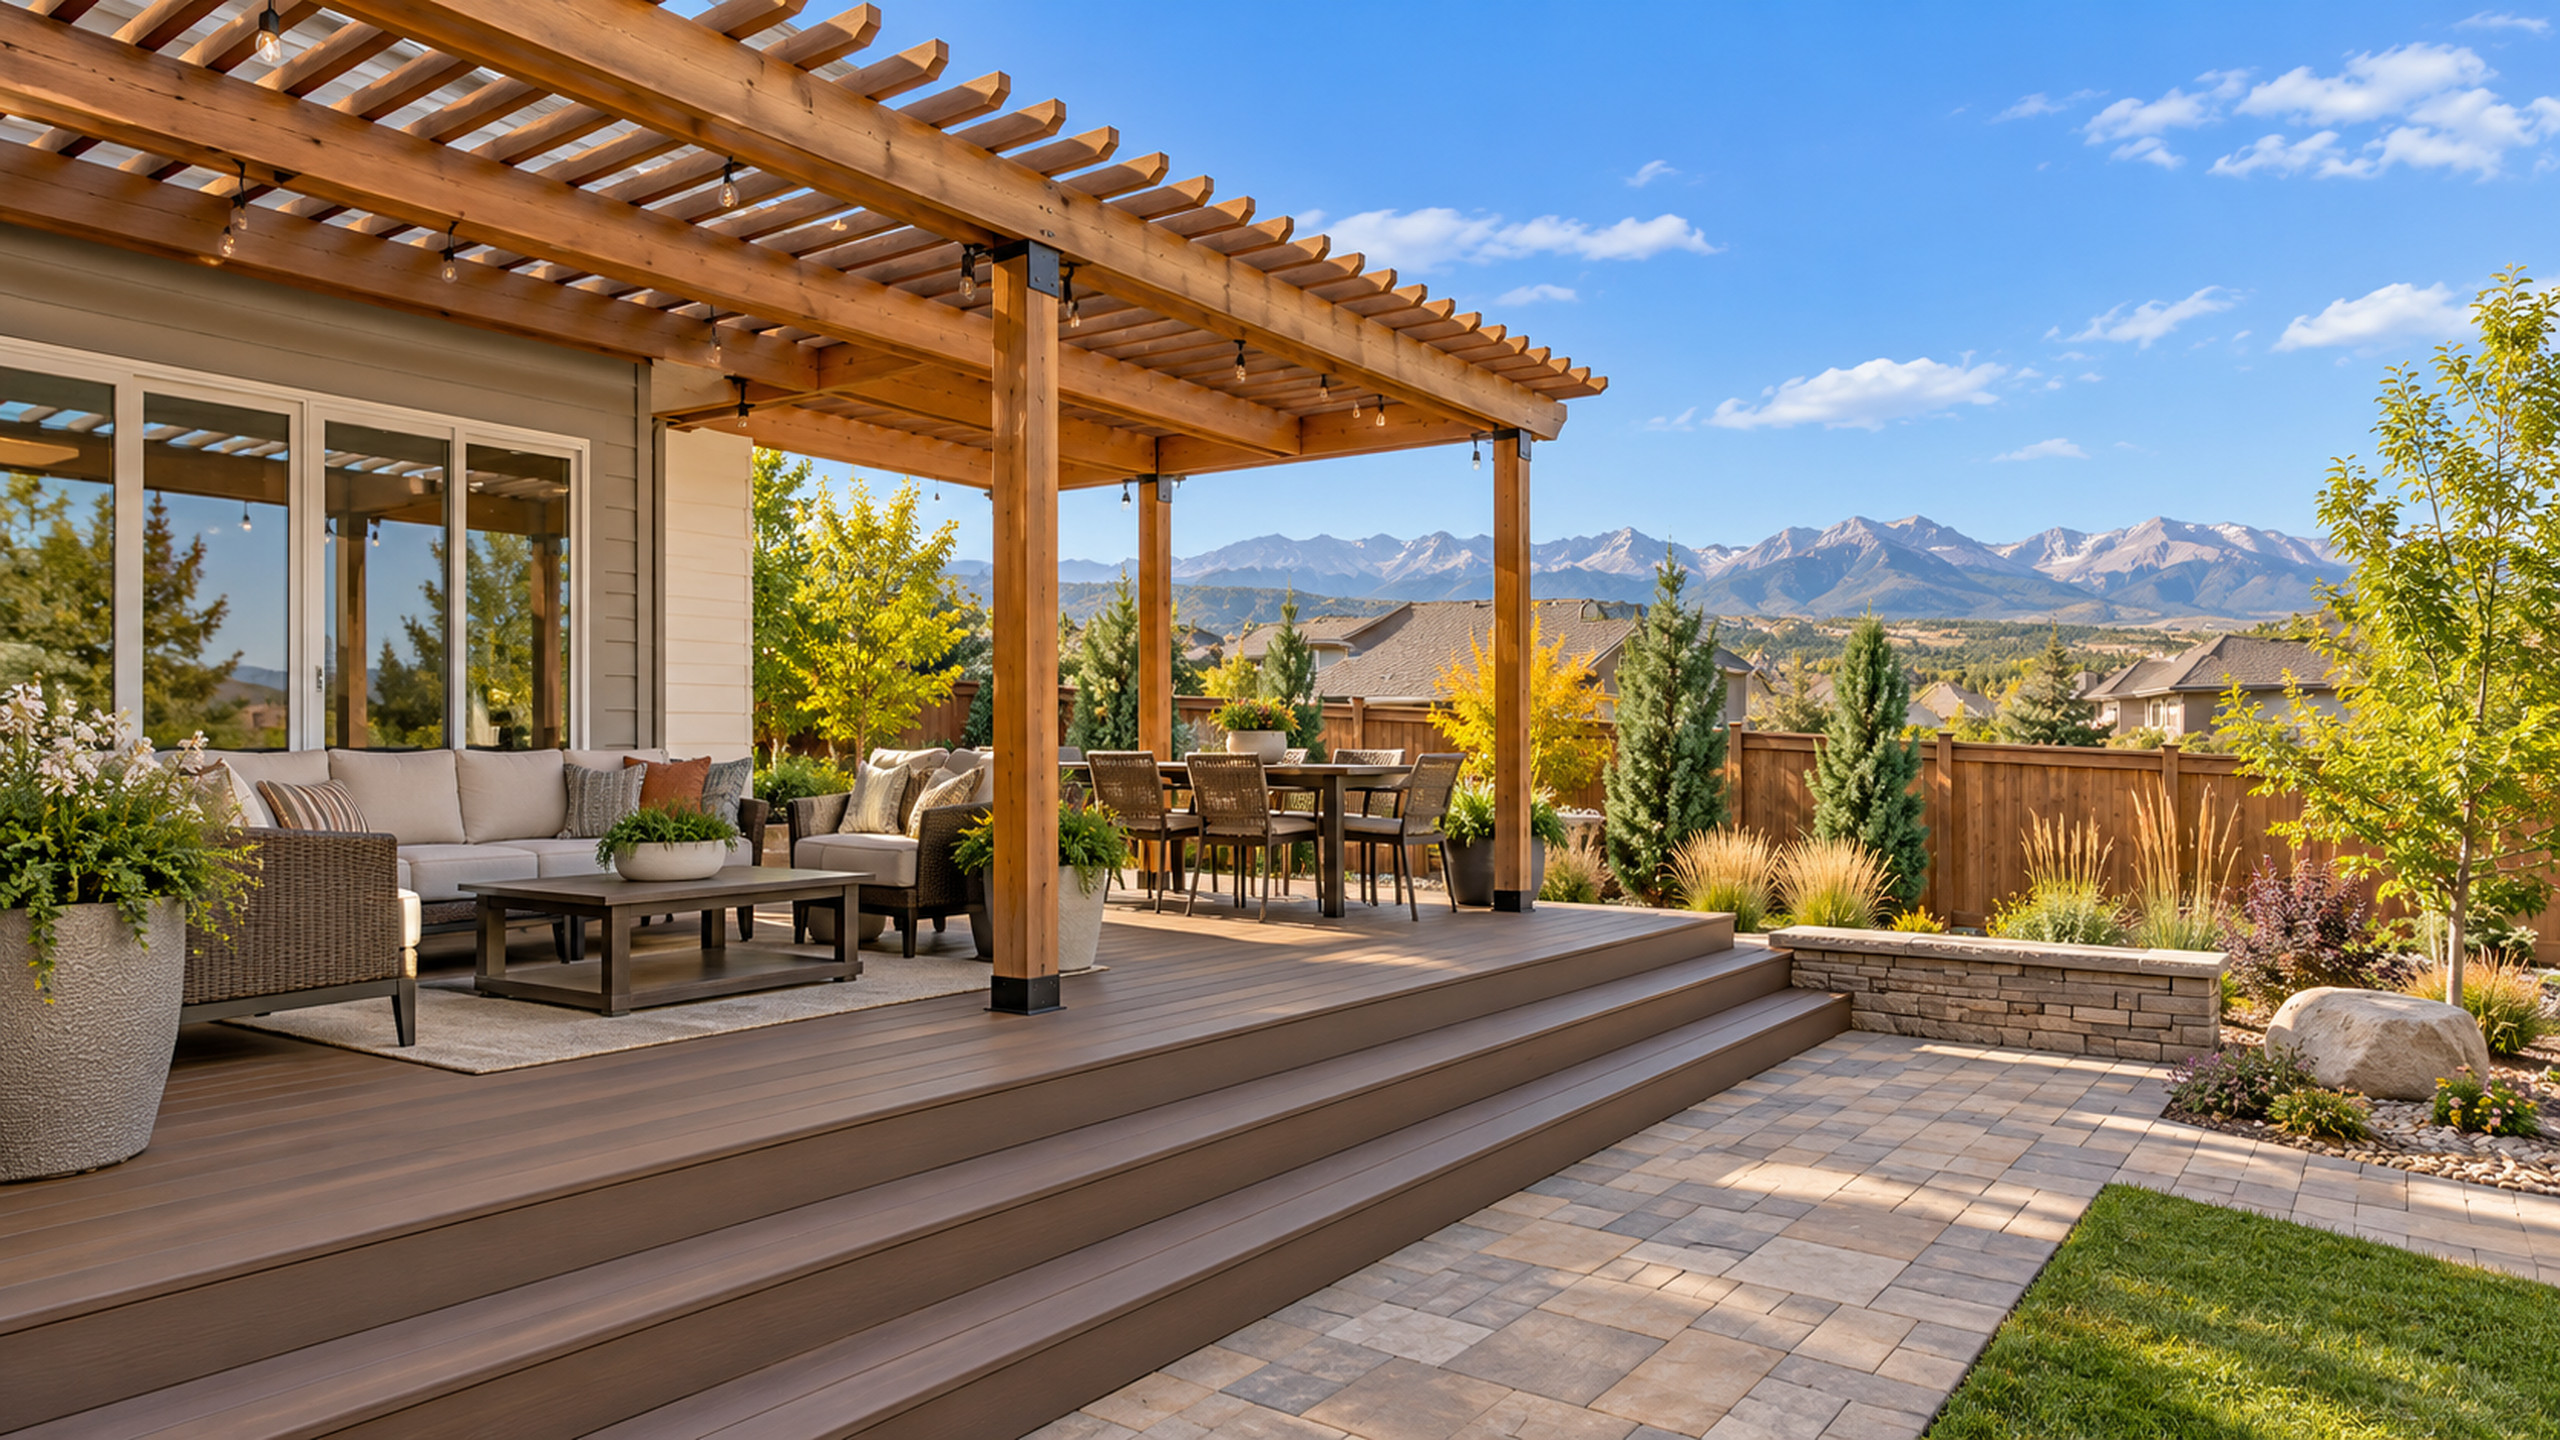
- Yes, plan for a permit. Longmont's building guides say a permit is required for additions, alterations and repairs to a home or accessory structure, and decks go through that process.
- Footings are a key number. The city's deck guide lists a minimum footing depth of 30 inches below grade and a minimum diameter of 8 inches.
- Decks, patio covers and pergolas are treated differently. Their inspections, loads and plan details are not identical, so ask which category your project falls into.
- Confirm before you build. The guides we reviewed carry 2020 revision dates, so call Longmont Building Inspection at (303) 651-8332 to confirm the current rules.
A deck or patio is one of the best ways to use a Colorado backyard, and it is also one of the easier projects to get wrong on paper. If you are planning deck and patio construction in Longmont, the city has published building guides that spell out footings, ledger connections, railings, setbacks and inspections. Reading them before you hire anyone saves time and money.
AXXESS Painting and Remodeling is based in Thornton, Colorado, and our deck and patio construction work covers the Longmont area. We do not have an office in Longmont. What we can do is share what the city's own documents say, so you walk into your first contractor meeting knowing the right questions to ask.
Do you need a permit for a deck in Longmont?
Plan on yes. Longmont's building guides state that a permit is required for any addition, alteration, repair or demolition to a main or accessory structure. The city's deck page walks homeowners through the permit application, and its deck guide notes that unpermitted work can create liability and may affect insurance coverage. Confirm your exact project with Building Inspection.
The city's patio cover and pergola guide uses almost the same wording. It also says homeowners may act as their own contractor on their residence, while subcontractors must be licensed and insured with the City. Plumbers and electricians pull their own permits.
That last point matters if your project includes a hot tub, outdoor lighting or a gas line. The deck guide says plans should show plumbing fixtures and the electrical layout, including an emergency shutoff location, when those items apply.
What steps does the Longmont deck permit process involve?
The city's deck page lists five steps: complete the Decks and Porches Building Guide, prepare a scaled plot plan, fill out the Residential Remodel/Addition Application, submit everything by email or in person, then pay the fee after plan review. Inspections require the approved plans on site.
In more detail, the steps look like this:
- Fill in the construction dimensions and materials on pages 7 and 8 of the Decks and Porches Building Guide.
- Provide one set of plot plans drawn to scale. They show the project's dimensions, its relation to existing structures and the distances to property lines. The city notes that older plot plans may be found in its records search.
- Complete the Residential Remodel/Addition Application.
- Submit the application and plans as PDFs by email, or drop them off at the Development Services Center at 385 Kimbark Street.
- After approval, the plan reviewer emails the permit fee. Pay it and pick up one approved set of plans.
The deck guide adds that the submittal should include an Improvement Location Certificate or a site plan, framing plans, and the building permit application. The city's permit requirements page says fees are based on the estimated value of the work and are due when the permit is issued.
How deep do deck footings need to be in Longmont?
Longmont's deck guide gives a minimum footing depth of 30 inches below grade and a minimum diameter of 8 inches. It also says larger footings may be required for heavy loads or low-bearing soils. The guide does not state a frost depth, so ask plan review staff about frost requirements.
A footing, pier or caisson is the buried support that carries a post's load into the ground.
Two practical points from the city's documents are worth writing down. First, call for a caisson inspection before any concrete is poured. Second, do not schedule concrete or other major work on the same day as an inspection. The city asks that uninspected work not be covered.
The footing inspection checklist in the deck guide is specific. Before the inspector arrives, the address should be posted, the inspection record card and approved plans should be on site, lot lines marked, footing forms and reinforcement in place, and erosion control installed.
What does Longmont require for ledgers, framing and wood?
The deck guide sets several framing rules. The ledger must be at least the same size as the joists and attach with lag bolts at least 3/8 inch in diameter that pass through the siding and fully into the rim joist or backing. Posts must be at least 4x4 nominal. Redwood is not suitable for structural members.
Ledger connections
A ledger is the board that bolts the deck to the house. It is one of the most important connections on any attached deck, because the whole structure hangs from it. The guide also says that, unless pre-approved, a deck shall not bear on any part of a house cantilever.
Joists, beams and posts
Member sizes in the guide are based on a 40 pounds per square foot live load and a 10 pounds per square foot dead load, combined with span and supported floor area. Building Inspection checks minimum sizes with a computer program during review. Beams may cantilever up to 1 foot from posts.
Engineered products have limits. The guide says TJIs, LVLs and similar laminates that are not made for exterior use are not allowed.
Wood choice and fasteners
The guide calls for pressure-treated or naturally decay-resistant wood when joists are less than 18 inches, or beams less than 12 inches, above exposed earth. Use galvanized nails for joist hangers, post anchors and framing anchors. Non-corrosive screws may be used only to secure decking to joists.
For the decking surface, the guide lists 2x6 nominal boards at a maximum of 24 inches on center, or 5/4x6 nominal boards at a maximum of 16 inches on center. Leave gaps between boards for drainage.
What are the railing and stair rules?
The city's deck guide requires guardrails when the deck floor is more than 30 inches above grade. Guards must be at least 36 inches above the finished floor and designed to withstand a 200 pound force in any direction. Stairs with four or more risers need a handrail 34 to 38 inches above the tread nosings.
Stair geometry has its own limits. The guide lists a maximum rise of 7 3/4 inches and a minimum run of 10 inches. Rise and run may vary by no more than 3/8 inch across the full stairway.
The guide states baluster spacing as less than 4 inches. It also gives a handrail grip size of 1 1/4 to 2 inches. Because the guides are dated, ask staff to confirm these numbers against the code currently in force.
How do setbacks and site conditions affect your deck?
Setbacks are the minimum distances between a structure and your property lines. For residential zones, Longmont's guide lists R-SF at 20 feet front, 20 feet rear and 5 feet side. Uncovered decks may encroach into required rear or side yards if they are no more than 24 inches above grade and designed for lot drainage.
Your zone decides which row of the setback table applies, so confirm it with the city. Planned Unit Developments follow the setbacks on their plat map. The guide also asks for 5 feet of separation from sheds, detached garages and similar structures.
Windows, meters and overhead lines
A deck must not block natural light to a basement window. If that window serves as emergency egress, keep a clear path at least 36 inches high under the deck to a yard or court. An electric meter must stay at 5 feet 6 inches above grade, and the deck's finished floor counts as grade.
Call before you dig
The city's patio cover guide reminds homeowners to call 811 before digging and to allow three working days for utility marking. It also lists construction noise hours of 7 a.m. to 7 p.m. Monday through Saturday, and not before 9 a.m. on Sunday.
What about patio covers and pergolas?
Patio covers and pergolas have their own Longmont guide. It requires a permit for additions and alterations, uses the same 30 inch minimum footing depth, and sizes beams and rafters on a 30 pounds per square foot live load. Slatted roofs must be at least 50 percent open so snow can fall through.
That snow detail matters in Colorado. The guide does not give a specific snow load value or wind design criteria, so any covered structure is a good reason to ask city staff what design loads apply to your address.
The same guide says structures more than 24 inches above grade must meet zone setback distances, and that pressure-treated or naturally decay-resistant wood is required where wood contacts concrete.

Which inspections will a deck or patio project need?
For decks, the city's guide describes footing, framing and final inspections. Patio covers and carports have three inspections: caissons or piers, framing and final. Pergolas have two. Requests made by 4 p.m. can be done the next business day, and you need your permit number.
You can request an inspection online or by voicemail at (303) 774-4595. Here is what each deck inspection covers, according to the guide:
- Footing inspection: forms, reinforcement, posted address, approved plans on site, marked lot lines and erosion control.
- Framing inspection: members match the approved plans, and joist, beam and ledger connections use acceptable fasteners in the approved location.
- Final inspection: record card posted, all framing complete and final grading complete.
The guide adds that a grade-level deck may need a separate framing inspection when the framing cannot be seen from above or below. Keep animals controlled and out of inspection areas.
How do a deck, a patio cover and a pergola compare?
A deck, patio cover and pergola share the same 30 inch minimum footing depth in Longmont's guides, but they differ in inspections and load assumptions. Use the list below as a starting point, then confirm details for your own lot with the city.
- Uncovered deck: Sized for a 40 psf live load and 10 psf dead load. Footing, framing and final inspections. Guardrails once the floor is more than 30 inches above grade.
- Patio cover: Beams and rafters sized for a 30 psf live load and 10 psf dead load. Three inspections: caissons or piers, framing and final.
- Pergola: Same 30 psf and 10 psf sizing basis in the city guide. Two inspections. Slatted roofs must be at least 50 percent open.
- Carport: Grouped with patio covers in the same guide. Any side less than 5 feet from the property line needs a solid 1-hour fire-rated wall, and at least two sides must stay open.
If your project combines a deck with a cover, say so up front. It affects the plans you submit and the inspections you schedule.
How do you choose a deck and patio builder in Longmont?
Ask who pulls the permit, who schedules inspections, and who is on site when the inspector arrives. Ask to see how the contractor will draw the plot plan and framing plan. Confirm that the contractor is licensed and insured, and that subcontractors are licensed and insured with the City.
At AXXESS Painting and Remodeling, we are licensed and fully insured, and we use premium materials and techniques. Our process has four steps and ends with a final walkthrough, so you see the finished work with us before we call it done. We keep communication responsive from the first estimate through the last day.
Questions to ask at your first estimate
- Scope: What is included, such as footings, framing, railings, stairs and finish?
- Permits: Who prepares the plans and submits the application?
- Inspections: How will inspection requests be scheduled, and who will be on site?
- Finish: How should the wood be sealed or stained, and when?
- Walkthrough: How is the work reviewed with you at the end?
For finishing questions, see our guide to deck staining timing and prep. If you are weighing seasons, our post on deck and patio construction before winter on the Front Range covers the calendar side of the decision.
Frequently asked questions
Can a homeowner build their own deck in Longmont?
Longmont's patio cover guide says homeowners may act as their own contractor on their residence. The permit process still applies, including plans, fees and inspections. Subcontractors must be licensed and insured with the City, and plumbers and electricians pull their own permits.
How long does the Longmont permit process take?
The pages we reviewed do not give a review timeline. They do say the plan reviewer emails the fee amount after approval, and inspection requests made by 4 p.m. can be done the next business day. Ask Building Inspection for current review times before you set a start date.
Does an uncovered deck have to meet setbacks?
The deck guide says uncovered decks may encroach into required rear or side yards when they are no more than 24 inches above grade and designed for lot drainage. Taller decks and covered structures follow the zone setbacks. Your zone and any plat map rules decide the exact numbers.
What should I do before the crew starts digging?
Call 811 and allow three working days for utility marking, as the city's patio cover guide advises. Confirm your approved plans are on site, mark your lot lines and make sure erosion control is in place for the footing inspection.
Ready to plan your deck or patio?
A good deck starts with the right footings, the right paperwork and a builder who explains both. See our deck and patio construction services, read about our company, or browse our general residential construction work.
Request a free estimate: call (720) 226-5092 or use our free estimate page. Email us at axxessp.r1@gmail.com with your address and a few photos of your yard.
Sources: City of Longmont, Decks; Single Family Residential Uncovered Decks guide; Patio Covers, Pergolas and Carports guide; Permit Requirements.
